<?xml version="1.0" encoding="UTF-8"?>
<feed xmlns="http://www.w3.org/2005/Atom">
  <title type="text">Story of Butte</title>
  <updated>2026-04-22T19:35:03+00:00</updated>
  <generator uri="http://framework.zend.com" version="1.12.20">Zend_Feed_Writer</generator>
  <link rel="alternate" type="text/html" href="https://storyofbutte.org/"/>
  <link rel="self" type="application/atom+xml" href="https://storyofbutte.org/items/browse?output=rss2"/>
  <id>https://storyofbutte.org/</id>
  <author>
    <name>Story of Butte</name>
    <uri>https://storyofbutte.org</uri>
  </author>
  <link rel="hub" href="https://pubsubhubbub.appspot.com/"/>
  <entry>
    <title type="html"><![CDATA[Montana Tech Campus: Butte National Historic Landmark District]]></title>
    <summary type="html"><![CDATA[<img src="https://storyofbutte.org/files/fullsize/f3c01929057af8456d1211ac39451ede.jpg" alt="Aerial view of the Montana School of Mines" /><br/><p>The Enabling Act of 1889 laid the foundation for the Montana School of Mines, providing for the first federal land grants for the establishment of mining schools. This landmark provision thus recognized the significance of mining industries to the newly admitted western states of Montana, North Dakota, South Dakota, and Washington. A commission appointed by Governor J. E. Rickards to investigate establishing such a school in Montana determined that the heart of Montana’s mining industry—Butte—would be the ideal location. At the foot of Big Butte, with its sweeping view of the surrounding area rich in mineral ores, the cornerstone of Main Hall was laid in the fall of 1896. Designed by Montana’s premier architect John C. Paulsen, the splendid Renaissance Revival style building was completed in 1897, but it presided over Butte unoccupied for lack of additional funds. Thanks to the generosity of local benefactors, the school finally opened to 39 students in 1900, and the first class graduated in 1903. During the next decades, architects George Carsley, C. S. Haire, Floyd Hamill, and Walter Arnold left their marks on the campus following Paulsen’s lead. Federal assistance during the 1930s allowed expansion and extensive landscaping, which greatly enhanced the campus. The Montana School of Mines earned its excellent academic reputation partly because Butte offered unsurpassed opportunities in practical observation and firsthand mine experience, a facet of training not emphasized by other mining schools. Today, the four initial professorships have expanded to include a teaching faculty of 139, and the campus accommodates almost 2,000 students.</p><p><em><strong><a href="https://storyofbutte.org/items/show/27">For more (including 7 images) view the original article</a></strong></em></p>]]></summary>
    <published>2016-06-06T16:17:30+00:00</published>
    <updated>2026-04-17T19:58:00+00:00</updated>
    <link rel="alternate" type="text/html" href="https://storyofbutte.org/items/show/27"/>
    <id>https://storyofbutte.org/items/show/27</id>
    <author>
      <name>Montana National Register Sign Program</name>
    </author>
  </entry>
  <entry>
    <title type="html"><![CDATA[Montana Tech Campus President&#039;s Residence: Butte National Historic Landmark District]]></title>
    <summary type="html"><![CDATA[<img src="https://storyofbutte.org/files/fullsize/09df261ce50df89afac670efba84c021.jpg" alt="Montana Tech President&#039;s Residence, Butte, MT" /><br/><p>Francis A. Thomson was the first school president to enjoy this fine residence, completed during his tenure in 1936. Thomson had declared upon his arrival in 1928 that, because of its barren grounds, the school had the “ugliest campus of any educational institution” in any of the continents. Thomson initiated and saw to completion an improvement program that entailed not only construction of the residence hall and Leonard Field, but also the extensive landscaping of the campus buildings and grounds with appropriations under the Works Progress Administration and other relief agencies. Separated from the campus by an encircling ring of mature conifers, this substantial home, with its inviting balustraded porch, twin chimneys, and tasteful brick, reflects the 1930s transformation. </p><p><em><strong><a href="https://storyofbutte.org/items/show/34">For more view the original article</a></strong></em></p>]]></summary>
    <published>2016-06-06T16:43:02+00:00</published>
    <updated>2026-04-17T19:58:00+00:00</updated>
    <link rel="alternate" type="text/html" href="https://storyofbutte.org/items/show/34"/>
    <id>https://storyofbutte.org/items/show/34</id>
    <author>
      <name>Montana National Register Sign Program</name>
    </author>
  </entry>
  <entry>
    <title type="html"><![CDATA[Montana Tech Campus Residence Halls: Butte National Historic Landmark District]]></title>
    <summary type="html"><![CDATA[<img src="https://storyofbutte.org/files/fullsize/0d8e705f260648c203c635de41957cbd.jpg" alt="Prospector Hall" /><br/><p>The Montana School of Mines continued to grow even during the lean years of the Great Depression. One of the challenges facing early students was locating living quarters within a reasonable distance of the school. Credit for the building of this H-shaped residence hall goes to Francis A. Thomson, president of the school during the 1930s, who organized and saw to completion this phase of campus improvement. An appropriation from the Federal Emergency Relief Administration of Public Works (PWA) made construction possible. The residence hall was one of only nine Montana buildings constructed with PWA assistance. Completed in 1935, the brick and terra cotta-trimmed building features a main hall with two entirely separate wings occupied by the Theta Tau and Sigma Rho fraternities. The hall originally provided accommodations for 110 students as well as apartments for the house mother, proctor, instructors, and guests.</p><p><em><strong><a href="https://storyofbutte.org/items/show/35">For more view the original article</a></strong></em></p>]]></summary>
    <published>2016-06-06T16:47:38+00:00</published>
    <updated>2026-04-22T19:35:03+00:00</updated>
    <link rel="alternate" type="text/html" href="https://storyofbutte.org/items/show/35"/>
    <id>https://storyofbutte.org/items/show/35</id>
    <author>
      <name>Montana National Register Sign Program</name>
    </author>
  </entry>
  <entry>
    <title type="html"><![CDATA[Orphan Girl Mine: 1875-1956, 2733 Feet Deep]]></title>
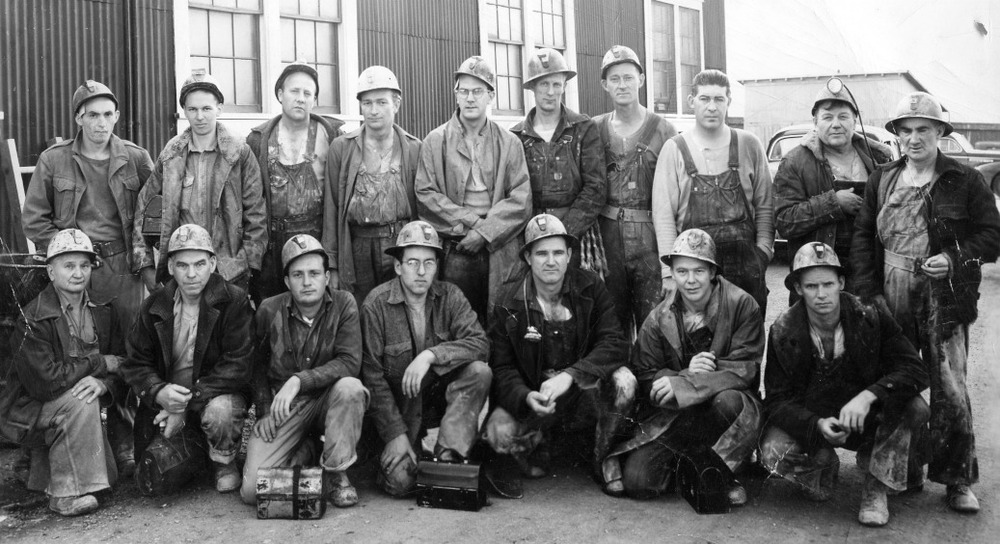
    <summary type="html"><![CDATA[<p><strong><em>Site of the World Museum of Mining</em></strong></p><img src="https://storyofbutte.org/files/fullsize/e247bd385e2de96178482087193cffde.jpg" alt="Orphan Girl Mine Crew, 1948" /><br/><p>From the time it was located in 1875 until it was purchased by Marcus Daly and associates in 1879, ownership of fractional shares in the Orphan Girl Mine changed hands faster than the ante in a poker game. While not a huge producer according to Butte standards, it was productive enough to plunge it into the covetous tug of war for possession that plagued many of the more lucrative works. After years of litigation, the Orphan Girl was purchased by the Anaconda Company by the end of the 1920s, and was operated by the company until the 1950s. By 1944 miners had removed 7.6 million ounces of silver, lead, and zinc from her depths.</p><p>The mine’s isolation from the rest of the hill prompted the name of the Orphan Girl, affectionately nicknamed “Orphan Annie” or “the Girl.” An adjacent shaft was named the Orphan Boy to give her some company.</p><p>Good ventilation kept temperatures between 55 and 65 degrees, making the Orphan Girl a desirable place to work, unlike some “hot boxes” where temperatures could top 100 degrees.</p><p>In 1965, the Girl became the site of the World Museum of Mining. Today museum visitors can tour the underground tunnels of the Orphan Girl, which still hold equipment from the mine’s working days, as well as the hoist house and mine yard. It is the only public access to the 10,000 miles of underground tunnels that honeycomb the Butte hill.</p><p><em><strong><a href="https://storyofbutte.org/items/show/36">For more (including 4 images) view the original article</a></strong></em></p>]]></summary>
    <published>2016-06-06T16:51:06+00:00</published>
    <updated>2026-04-17T19:58:00+00:00</updated>
    <link rel="alternate" type="text/html" href="https://storyofbutte.org/items/show/36"/>
    <id>https://storyofbutte.org/items/show/36</id>
    <author>
      <name>Montana Historical Society, Butte Historical Society,&amp;#32;&amp;amp;&amp;#32;Nancy Woodruff</name>
    </author>
  </entry>
  <entry>
    <title type="html"><![CDATA[Central Business District, Butte: Butte National Historic Landmark District]]></title>
    <summary type="html"><![CDATA[<img src="https://storyofbutte.org/files/fullsize/093ddd1440012435575490902e3e23fb.jpg" alt="Miner&#039;s Union Day" /><br/><p>A catastrophic fire consumed much of Main Street in 1879, removing traces of Butte’s mining camp past and ushering in a new era of masonry and stone construction. In the 1880s, single miners remained the primary customers of the district’s gambling halls, saloons, and brothels. However, the city was maturing, and architect-designed theaters, banks, lodges, and churches soon joined the streetscape. Dozens of commercial blocks incorporated locally manufactured metal cornices and cast-iron facades, and by 1891, even Chinatown boasted substantial brick buildings. By 1896, Butte had become a leading copper producer, and architects consciously designed edifices worthy of the city’s new status as an industrial giant. The War of the Copper Kings caused economic uncertainty and slowed commercial development, but with the victory of Amalgamated Copper Company (later renamed the Anaconda Copper Mining Company), the early twentieth century witnessed construction of some of Butte’s most distinguished buildings. Multistoried apartments like the 1903 Hirbour Tower and the 1906 Metals Bank building, hallmarks of big cities like New York and Chicago, added urban flair, while the 1910 Beaux Arts county courthouse provided another assertion of permanence. Progressive Era attempts to clean up Chinatown and the Red Light district drastically reshaped the district’s southern end. After 1911, automobile garages, showrooms, and service stations replaced deteriorating wooden cribs and Chinese laundries. Butte reached its economic zenith during World War I, and today’s business district still reflects the copper metropolis’s pre-World War I history. Over 100 buildings constructed before 1900 still stand, as do more than another 100 built between 1900 and 1920.</p><p><em><strong><a href="https://storyofbutte.org/items/show/37">For more (including 3 images) view the original article</a></strong></em></p>]]></summary>
    <published>2016-06-06T17:46:11+00:00</published>
    <updated>2026-04-17T19:58:00+00:00</updated>
    <link rel="alternate" type="text/html" href="https://storyofbutte.org/items/show/37"/>
    <id>https://storyofbutte.org/items/show/37</id>
    <author>
      <name>Montana National Register Sign Program</name>
    </author>
  </entry>
  <entry>
    <title type="html"><![CDATA[Centerville Neighborhood, Butte: Butte National Historic Landmark District]]></title>
    <summary type="html"><![CDATA[<img src="https://storyofbutte.org/files/fullsize/5d06e8da19cbcd12a16528ca2699b531.jpg" alt="Rear of West LaPlatte Street, Centerville." /><br/><p>Tightly clustered wooden houses built into the steep slopes of the Butte Hill characterize Centerville. Mostly constructed before 1900, the small Queen Anne cottages, hipped-roof workers’ houses, and vernacular gable-roof homes primarily sheltered immigrant miners and their families. Head frames surrounded Centerville on all sides, and mining supported over three-quarters of the residents. Most homeowners leased the land upon which their houses sat from the Anaconda Company, which retained the right to reclaim the property to expand its mines. During the historic era, Centerville remained outside the city limits. As a result, the neighborhood also lacked city fire protection and street maintenance, further impeding development. Nevertheless, vibrant, ethnic strongholds developed, with cultural and occupational ties creating tightly knit communities amidst the industrial landscape. The neighborhood’s large Cornish population worshipped at Trinity Methodist Church (still extant) and gathered at the Sons of St. George Hall, now gone except its foundation. Cornish miners found work in copper king William A. Clark’s mines, among them the Mountain View, also known as the “Saffron Bun” for the large number of Cornishmen employed there. Centerville’s Irish immigrants also worked in nearby mines, like the legendary mile deep Mountain Con owned by Clark’s Irish rival, Marcus Daly. They fraternized at the Ancient Order of Hibernian Hall, formerly a block from the Sons of St. George. Local children attended the since demolished Adams School, Butte’s first public school. While the extensive collection of commercial and fraternal buildings that once lined Main Street are now gone, the many working-class residences continue to reflect the neighborhood’s rich history.</p><p><em><strong><a href="https://storyofbutte.org/items/show/38">For more (including 6 images) view the original article</a></strong></em></p>]]></summary>
    <published>2016-06-06T17:48:20+00:00</published>
    <updated>2026-04-17T19:58:00+00:00</updated>
    <link rel="alternate" type="text/html" href="https://storyofbutte.org/items/show/38"/>
    <id>https://storyofbutte.org/items/show/38</id>
    <author>
      <name>Montana National Register Sign Program</name>
    </author>
  </entry>
  <entry>
    <title type="html"><![CDATA[South Butte Neighborhood: Butte National Historic Landmark District]]></title>
    <summary type="html"><![CDATA[<img src="https://storyofbutte.org/files/fullsize/fdf6043f3bb2d96d14796a7c7e3a37fd.jpg" alt="Map of Butte and vicinity, 1904" /><br/><p>John Noyes arrived from California in 1866 and purchased several mining claims just north of today’s Front Street. After he and his partners, including David Upton, “put in a ground sluice,” they cleared “about two ounces [of gold] to the man” the first night. The placer mines had played out by the time the railroad arrived in 1881, so Upton and Noyes platted building lots on their former mining claim. In contrast to the grid of the original townsite, they oriented the streets toward the tracks, announcing the neighborhood’s primary focus. By 1916, thirty-four passenger trains a day rumbled into Butte’s three depots, including the 1906 Renaissance Revival style Union Pacific depot on East Front and the 1916 Sullivanesque Great Northern depot at Arizona and Third. The Butte Electric Railway, which ran the city’s extensive streetcar network, located its car barns and repair shops on East First. Not surprisingly, many South Butte residents worked as conductors, brakemen, switchmen, motormen, or track maintenance men. Others in this mixed residential and industrial neighborhood worked for wholesalers. Over forty warehouses—which once distributed everything from beer, food, and medicine to paper, furniture, and mining equipment—still crowd the tracks. Additional large employers included Western Iron Works, a foundry on Second Street, which produced heavy mining and milling machinery and structural iron; the Butte Gas, Light and Fuel Company; and the nearby Parrot Smelter. Senator Burton K. Wheeler (Democrat, 1923-47) was the predominantly working-class neighborhood’s most famous resident. His home, at 1232 East Second, is recognized as a National Historic Landmark.</p><p><em><strong><a href="https://storyofbutte.org/items/show/39">For more (including 2 images) view the original article</a></strong></em></p>]]></summary>
    <published>2016-06-06T17:51:08+00:00</published>
    <updated>2026-04-17T19:58:00+00:00</updated>
    <link rel="alternate" type="text/html" href="https://storyofbutte.org/items/show/39"/>
    <id>https://storyofbutte.org/items/show/39</id>
    <author>
      <name>Montana National Register Sign Program</name>
    </author>
  </entry>
  <entry>
    <title type="html"><![CDATA[South Central Butte Neighborhood: Butte National Historic Landmark District]]></title>
    <summary type="html"><![CDATA[<img src="https://storyofbutte.org/files/fullsize/10068f01292c15e6a8c6d53b368196e3.jpg" alt="Map of Butte City (greatest mining camp on earth) and vicinity, Montana" /><br/><p>Discovery of rich silver deposits at the Travona, whose head frame still stands at the district’s west end, sparked Butte’s 1870s hard-rock mining boom. Most South Central buildings date from the 1880s and 1890s, after copper had supplanted silver as Butte’s economic engine. The Travona and nearby Emma Mine, now a city park, were also mined for zinc and manganese through World War II. Of the almost 500 houses still standing in this primarily residential neighborhood, over half were built before 1900 and almost a tenth were built before 1891. The earliest homes, clustered around Main Street near the central business district, are shotgun houses or simple worker’s cottages. Queen Anne style ornamentation—including bay windows, turned porch supports and mass-produced decorative details—embellish many of the district’s pre-1900 homes. Brick duplexes, built after the turn of the twentieth century, served the city’s growing population, as did the district’s four apartment buildings—including the highly decorated four-story Tripp and Dragstedt, built in 1916. The neighborhood’s diverse population worked as clerks, carpenters, teamsters, blacksmiths, lawyers, and architects as well as in the mines. Most residents congregated at meeting halls and churches in the nearby Central Business District, but this neighborhood did boast cultural institutions that appropriately reflected its heterogeneous population: the 1898 Scandia Hall (home of the Scandinavian Brotherhood), the African Methodist Episcopal Church (where Butte’s African American residents gathered), the 1897 Seventh Day Adventist Church (purchased by the Welsh Presbyterians in 1902), and the Jewish Temple Adath Israel (since demolished). </p><p><em><strong><a href="https://storyofbutte.org/items/show/40">For more (including 2 images) view the original article</a></strong></em></p>]]></summary>
    <published>2016-06-06T17:52:26+00:00</published>
    <updated>2026-04-17T19:58:01+00:00</updated>
    <link rel="alternate" type="text/html" href="https://storyofbutte.org/items/show/40"/>
    <id>https://storyofbutte.org/items/show/40</id>
    <author>
      <name>Montana National Register Sign Program</name>
    </author>
  </entry>
  <entry>
    <title type="html"><![CDATA[Walkerville, Butte: Butte National Historic Landmark District]]></title>
    <summary type="html"><![CDATA[<img src="https://storyofbutte.org/files/fullsize/6eb386ba07231c367d966f275fa0c6fb.jpg" alt="Walkerville, MT" /><br/><p>Miners north of Missoula Gulch struck silver in 1872, and three years later Rollo Butcher located the Alice, one of the richest silver mines on the Hill. Butcher is credited with building the first permanent residence in Walkerville, and the Butchertown neighborhood bears his name. Word of Butcher’s rich claim soon filtered back to Utah, where Montana’s silver ore was sent for processing. The Walker brothers (Joseph, Samuel, Matthew, and David) of Salt Lake City sent their agent, future copper king Marcus Daly, to investigate. Daly, for whom Daly Street is named, recommended that the Walkers purchase the Alice, and in 1876 Walkerville was born. Although other mining entrepreneurs filed profitable claims, the Walkers dominated the camp. They owned the largest boarding house, financed the Broughton Brothers general store, established the Alice Hospital, the Alice Reading Room, the Alice Fire Department, and the Alice Mine and Mill Band. In 1878, that band paraded with over 150 members of the newly formed Butte Workingmen’s Union, protesting because the Walkers cut wages from $3.50 to $3.00 per day. The Walkers restored the $3.50 rate, giving the union its first victory. After Walkerville incorporated in 1890, William Hall, the Alice Mine’s superintendent, became its first mayor, naming the streets William, Rose, Pearl, and Sybil for his children. A cable car connected Walkerville to Butte in 1889, and Walkerville grew as Butte miners moved into densely clustered houses. Nevertheless, evidence of Walkerville’s origins as a silver camp remain. Many Main Street buildings date to the 1870s and 1880s, and the community retains an independent spirit.</p><p><em><strong><a href="https://storyofbutte.org/items/show/41">For more (including 5 images) view the original article</a></strong></em></p>]]></summary>
    <published>2016-06-06T17:54:31+00:00</published>
    <updated>2026-04-17T19:58:01+00:00</updated>
    <link rel="alternate" type="text/html" href="https://storyofbutte.org/items/show/41"/>
    <id>https://storyofbutte.org/items/show/41</id>
    <author>
      <name>Montana National Register Sign Program</name>
    </author>
  </entry>
  <entry>
    <title type="html"><![CDATA[St. Mary&#039;s Neighborhood, Butte: Butte National Historic Landmark District]]></title>
    <summary type="html"><![CDATA[<img src="https://storyofbutte.org/files/fullsize/dae5d2913442602c47ecbbb8635b451b.jpg" alt="Central Butte Hill and Dublin Gulch" /><br/><p>This historically Catholic neighborhood appropriately takes its name from St. Mary’s parish, which included the Irish communities of Dublin Gulch (since leveled) and Corktown. Known as the “miner’s church,” St. Mary’s scheduled services around shift changes, and early Sunday mornings miners’ lunch buckets filled its vestibule as men stopped for mass on their way to work. The first St. Mary’s, built in 1902 on North Wyoming, burned in 1931; the parish quickly rebuilt on North Main across from the Original Mine. Slavs and Finns moved to the area in the 1910s, and like their Irish neighbors, the men worked in the mines. Miles of mine tunnels wind their way below St. Mary’s streets. Above ground, the head frames of the Original, Steward, and Anselmo Mines dominate the skyline, potent symbols of the industry’s significance to those who lived in their shadows. Amidst this industrial backdrop stand tight clusters of working-class houses, over 70 percent of which were built before 1900. Often located on small dead end streets or tucked right up against the railroad tracks, these vernacular wooden homes evoke an earlier time, when miners walked to work. At the turn of the twentieth century, the narrow streets were filled with noise: shouting children and bellowing livestock (many in the neighborhood kept cows and pigs) and the unceasing din of the mine yards and railroads. Mine whistles punctuated the clamor, announcing shift changes. When pit mining replaced underground mining in the 1950s, many families moved on. With its parishioners gone, St. Mary’s Church closed in 1986.</p><p><em><strong><a href="https://storyofbutte.org/items/show/42">For more (including 2 images) view the original article</a></strong></em></p>]]></summary>
    <published>2016-06-06T19:39:03+00:00</published>
    <updated>2026-04-17T19:58:01+00:00</updated>
    <link rel="alternate" type="text/html" href="https://storyofbutte.org/items/show/42"/>
    <id>https://storyofbutte.org/items/show/42</id>
    <author>
      <name>Montana National Register Sign Program</name>
    </author>
  </entry>
  <entry>
    <title type="html"><![CDATA[Bowen Block: Butte National Historic Landmark District]]></title>
    <summary type="html"><![CDATA[<img src="https://storyofbutte.org/files/fullsize/9f92ace34c14af80f3987da555bc0f91.jpg" alt="Bowen Block" /><br/><p>The inscription in the corbelled cornice of this two-story residential/commercial block identifies its first owner, William Bowen, and declares its construction date as 1907. By 1909, the Eagle Saloon occupied one of the two storefronts while proprietor John Skubitz lived upstairs with his wife and three children. Bowen opened his own retail grocery in the second storefront in 1910, stocking both “staple and fancy goods,” and moved his family into the other second-floor apartment. While Bowen’s business operated only until 1912, a grocery and saloon under various proprietors long served this South Butte neighborhood. The saloon became a soft drink parlor during Prohibition and Paul Dosen, who lived upstairs, reopened it as a beer parlor in the 1930s. Living above one’s business was a convenience prized by most neighborhood shopkeepers like Dosen, Skubitz, and Bowen. The Bowen Block, with its original pent-roofed double storefront and upstairs apartments, is an excellent example of this tradition.</p><p><em><strong><a href="https://storyofbutte.org/items/show/1857">For more view the original article</a></strong></em></p>]]></summary>
    <published>2016-07-25T16:29:47+00:00</published>
    <updated>2026-04-17T19:58:02+00:00</updated>
    <link rel="alternate" type="text/html" href="https://storyofbutte.org/items/show/1857"/>
    <id>https://storyofbutte.org/items/show/1857</id>
    <author>
      <name>Montana National Register Sign Program</name>
    </author>
  </entry>
  <entry>
    <title type="html"><![CDATA[Burton K. Wheeler House: National Historic Landmark]]></title>
    <summary type="html"><![CDATA[<img src="https://storyofbutte.org/files/fullsize/5161baef5eb4257b850a87bd5ec953b9.jpg" alt="Burton K. Wheeler House" /><br/><p>In 1905, young New England attorney Burton Wheeler stepped off the train at Butte to stretch his legs, lost his money in a poker game, and decided to stay. Courtroom success quickly earned Wheeler a solid reputation. In 1908, Wheeler and his wife, Lulu, purchased this home, built in 1897 by Canadian warehouseman Herbert Carmichael. The Wheelers chose working-class South Butte as their home despite financial and political success, delighting in their unpretentious, hard-working and fun-loving Irish, Cornish, and Welsh neighbors. While in residence here, Wheeler served as state legislator and federal district attorney. The family moved to Washington, D.C., after Wheeler’s election to the U.S. Senate in 1922. Although a Democrat, Wheeler ran for vice president on the Progressive Party ticket in 1924 and was a controversial figure throughout his long political career. The well-kept brick and frame residence, nestled close between its neighbors, retains its original turn-of-the-twentieth-century appearance. For this reason and for its important historical associations, the home merits a place of honor in this South Butte neighborhood.</p><p><em><strong><a href="https://storyofbutte.org/items/show/1858">For more view the original article</a></strong></em></p>]]></summary>
    <published>2016-07-25T16:29:47+00:00</published>
    <updated>2026-04-17T19:58:02+00:00</updated>
    <link rel="alternate" type="text/html" href="https://storyofbutte.org/items/show/1858"/>
    <id>https://storyofbutte.org/items/show/1858</id>
    <author>
      <name>Montana National Register Sign Program</name>
    </author>
  </entry>
  <entry>
    <title type="html"><![CDATA[1201 North Alabama: Butte National Historic Landmark District]]></title>
    <summary type="html"><![CDATA[<img src="https://storyofbutte.org/files/fullsize/32d361a238ac7b87c98e3e9e346a665f.jpg" alt="1201 North Alabama" /><br/><p>Well-known Butte realtor E. Sterrett Shields and his family were the longtime residents of this interesting home, built just after the turn of the twentieth century. Shields was secretary/treasurer of the Butte Land and Investment Company and a nephew of its founder, S. V. Kemper. The firm developed much of the West Side, specializing in “installment sales.” Shields, who lived here from 1908 to 1941, had established his own real estate business by 1917. He advertised opposite his uncle in the city directory, “We court investigation. If we haven’t what you want, we’ll find it.” The Colonial Revival style home features a full-front gambrel roof, gambrel gable, and open porch with Tuscan columns. Bay and diamond-paned windows are reminiscent of the Victorian-era Queen Anne style. A band of windows above the porch and square sloping column supports reflect the newer Craftsman style. This adventurous mixture is an attractive bridge between the architecture of late nineteenth and early twentieth centuries.</p><p><em><strong><a href="https://storyofbutte.org/items/show/1859">For more view the original article</a></strong></em></p>]]></summary>
    <published>2016-07-25T16:29:47+00:00</published>
    <updated>2026-04-17T19:58:02+00:00</updated>
    <link rel="alternate" type="text/html" href="https://storyofbutte.org/items/show/1859"/>
    <id>https://storyofbutte.org/items/show/1859</id>
    <author>
      <name>Montana National Register Sign Program</name>
    </author>
  </entry>
  <entry>
    <title type="html"><![CDATA[Silver Bow County Jail: Butte National Historic Landmark District]]></title>
    <summary type="html"><![CDATA[<img src="https://storyofbutte.org/files/fullsize/e118397462cfe1c01bb1df4913fea965.jpg" alt="Silver Bow County Jail" /><br/><p>The Beaux Arts style building complex comprising the county courthouse and jail serves to firmly anchor Butte’s business district. Montana’s most distinguished architects of the period, Link and Haire, designed both the courthouse and this substantial three-story jail. The steel frame, brick, and stone structure, erected in 1909, for a time served as the courthouse until the new building opened in 1912. An underground tunnel connects the two structures. A Smithsonian exhibition of Teddy Roosevelt’s African trophies provided the model for ten terra cotta lions’ heads beneath the building’s wide cornice.</p><p><em><strong><a href="https://storyofbutte.org/items/show/1860">For more view the original article</a></strong></em></p>]]></summary>
    <published>2016-07-25T16:29:47+00:00</published>
    <updated>2026-04-17T19:58:02+00:00</updated>
    <link rel="alternate" type="text/html" href="https://storyofbutte.org/items/show/1860"/>
    <id>https://storyofbutte.org/items/show/1860</id>
    <author>
      <name>Montana National Register Sign Program</name>
    </author>
  </entry>
  <entry>
    <title type="html"><![CDATA[614 North Alaska: Butte National Historic Landmark District]]></title>
    <summary type="html"><![CDATA[<img src="https://storyofbutte.org/files/fullsize/f4366444349423cbf2736643705d916c.jpg" alt="614 North Alaska" /><br/><p>Close proximity to the Original and Stewart mines guaranteed a steady stream of miners to keep the beds of this boardinghouse occupied. Built circa 1890, the two-story bay-fronted flat accommodated at least a dozen lodgers. From 1895 to 1906, Welsh miner John Williams owned the building, and his wife Mary looked after the boarders. In 1910, Michael Sullivan owned the house. While he listed “own income” as his profession, his wife Mary and a servant must have worked long hours keeping their twelve single miners well fed and housed. The house is an excellent illustration of 1890s boardinghouse architecture and its kinship with the Queen Anne cottage, a popular form of workers’ housing common to urban areas during the 1890s. Arched windows, turned porch posts, a transomed front door, and decorative metal brackets are elements indicative of the Victorian era. Three finials highlight the metal cornice at the roof line and four interior chimneys are evidence of the period heating system, which kept residents comfortable during brutal Montana winters.</p><p><em><strong><a href="https://storyofbutte.org/items/show/1861">For more view the original article</a></strong></em></p>]]></summary>
    <published>2016-07-25T16:29:47+00:00</published>
    <updated>2026-04-17T19:58:02+00:00</updated>
    <link rel="alternate" type="text/html" href="https://storyofbutte.org/items/show/1861"/>
    <id>https://storyofbutte.org/items/show/1861</id>
    <author>
      <name>Montana National Register Sign Program</name>
    </author>
  </entry>
  <entry>
    <title type="html"><![CDATA[Blodgett Residence: Butte National Historic Landmark District]]></title>
    <summary type="html"><![CDATA[<img src="https://storyofbutte.org/files/fullsize/58c7fd8a76eeac212d9980515ca840c3.jpg" alt="Blodgett Residence" /><br/><p>The increased demand for copper created by World War I sparked spectacular growth in Butte’s mining industry and population. A massive housing shortage resulted, leading to the construction of over 700 residences between 1916 and 1918, half of them on the "Flat." Lots went on sale in this Lower West Side area—part of the Corona Addition—in 1915, and soon the streets were lined with Craftsman style bungalows. A break from the more formal Victorian architecture that dominates Butte, the Craftsman style touted simplicity and efficiency, with its promoters arguing that "beauty does not imply elaboration." Decorative brackets and exposed rafter tails beneath broad sweeping eaves, a large open porch, and heavy porch supports are hallmarks of the style, as are the exposed beams adorning the nine-foot ceilings inside the living/dining rooms. In 1917, engineer Frank Blodgett purchased the residence. He lived here until 1929 with his wife Annie and their two grown children: Mary, a telephone operator, and Francis Earl, a lawyer, Democratic state representative, and workers' advocate. Among Representative Blodgett's causes were eight-hour workday laws for women and a teacher's pension bill.</p><p><em><strong><a href="https://storyofbutte.org/items/show/1862">For more view the original article</a></strong></em></p>]]></summary>
    <published>2016-07-25T16:29:47+00:00</published>
    <updated>2026-04-17T19:58:02+00:00</updated>
    <link rel="alternate" type="text/html" href="https://storyofbutte.org/items/show/1862"/>
    <id>https://storyofbutte.org/items/show/1862</id>
    <author>
      <name>Montana National Register Sign Program</name>
    </author>
  </entry>
  <entry>
    <title type="html"><![CDATA[Tony&#039;s Tin Shop: Butte National Historic Landmark District]]></title>
    <summary type="html"><![CDATA[<img src="https://storyofbutte.org/files/fullsize/da496fa3f2ad3b55ff0ffcb707e71c7f.jpg" alt="Tony&#039;s Tin Shop" /><br/><p>Swiss-born Antone Canonica pioneered the tin business in Butte, opening his first shop in 1898. In 1915, he constructed the ground floor of this building, moving his business and family residence here. By 1920, Canonica had completed the second story and named the building after his wife, Myra, as the elaborate nameplate attests. From 1926 to 1929, the Canonicas leased a portion of the upper story to Mrs. Mary Owen. During Prohibition, federal law closed red light districts across the nation and these activities scattered to rooming houses and hotels. Mary’s “furnished rooms” was probably a guise for prostitution. In 1927, Mary’s husband was with a female companion in the Grady Block when he died suddenly. Officials investigated his death as possible “moonshine” poisoning. After this rather shady business venture, the Canonicas were the building’s sole occupants and their six children grew up in the neighborhood. Canonica died in 1948; Myra kept house here until her death in 1955. A son, known as Butte’s legendary “Tony the Trader,” owned the vacant building for nearly four decades.</p><p><em><strong><a href="https://storyofbutte.org/items/show/1863">For more view the original article</a></strong></em></p>]]></summary>
    <published>2016-07-25T16:29:47+00:00</published>
    <updated>2026-04-17T19:58:02+00:00</updated>
    <link rel="alternate" type="text/html" href="https://storyofbutte.org/items/show/1863"/>
    <id>https://storyofbutte.org/items/show/1863</id>
    <author>
      <name>Montana National Register Sign Program</name>
    </author>
  </entry>
  <entry>
    <title type="html"><![CDATA[Rocky Mountain Bottling Works: Butte National Historic Landmark District]]></title>
    <summary type="html"><![CDATA[<img src="https://storyofbutte.org/files/fullsize/23e75513b4ceec6fe4dd254ce2744833.jpg" alt="Rocky Mountain Bottling Works" /><br/><p>A myriad of rail-dependent businesses located in this area during the last decades of the nineteenth century, Hinds & Company, proprietors of the Rocky Mountain Bottling Works and agents for the Anheuser-Busch Brewing Association, moved here in 1897. In 1900, the operation included a bottling plant at the front loading platform along the railroad siding to the south and an ice house with adjacent keg storage. The tin floor of the ice house is intact and the heavy beams supporting it are still visible. A stable at the rear accommodated the company’s teams; its bricked-in windows document the passing of horse-drawn delivery. Proprietors Browne and Finnigan commissioned Nelson and Pederson to rebuild the frame facility in 1911. The flat parapeted roofs and ornamental brickwork are characteristic of Butte’s Industrial buildings. On the eve of Prohibition in 1916, the front building was a soda bottling plant and beer was still stored in the two-story section. By 1920, the company was out of business. Bottles embossed with “Rocky Mountain Bottling Works – Butte” are today prized among antique collectors.</p><p><em><strong><a href="https://storyofbutte.org/items/show/1864">For more view the original article</a></strong></em></p>]]></summary>
    <published>2016-07-25T16:29:47+00:00</published>
    <updated>2026-04-17T19:58:02+00:00</updated>
    <link rel="alternate" type="text/html" href="https://storyofbutte.org/items/show/1864"/>
    <id>https://storyofbutte.org/items/show/1864</id>
    <author>
      <name>Montana National Register Sign Program</name>
    </author>
  </entry>
  <entry>
    <title type="html"><![CDATA[Helsinki Bar and Steam Bath: Butte National Historic Landmark District]]></title>
    <summary type="html"><![CDATA[<img src="https://storyofbutte.org/files/fullsize/dc7d7df3943a6c0fa106c3a406964add.jpg" alt="Helsinki Bar and Steam Bath" /><br/><p>Twelve saloons, six grocery stores, eighteen boarding houses, a community hall, and three saunas served “Finn Town,” a bustling ethnic enclave in the 1920s. Finns were relative latecomers to Butte, arriving in numbers around 1910. Miners of other nationalities lived here in the 1890s when this two-story brick-veneered boarding house was first constructed. However, by 1906, Hilda Nurmi managed the boarding house, the first of several Finnish proprietors. By 1911, the property boasted that treasured Finnish institution: the sauna. Here, for twenty-five cents, Finns bathed, socialized, and renewed their connection to their homeland. In 1915, the baths were open from three to midnight, with Fridays reserved for ladies. In 1937, John Neimi opened a beer parlor here; it later became the Corner Bar, then the Helsinki. In the 1950s, the Anaconda Company purchased much of the Eastside—including Finn Town—to feed the Berkeley Pit’s rapacious appetite and to create a buffer zone around its open-pit mining operation. Today, the Helsinki Bar and Steam Bath stands alone, a potent reminder of the once vibrant Finnish neighborhood.</p><p><em><strong><a href="https://storyofbutte.org/items/show/1865">For more view the original article</a></strong></em></p>]]></summary>
    <published>2016-07-25T16:29:47+00:00</published>
    <updated>2026-04-17T19:58:02+00:00</updated>
    <link rel="alternate" type="text/html" href="https://storyofbutte.org/items/show/1865"/>
    <id>https://storyofbutte.org/items/show/1865</id>
    <author>
      <name>Montana National Register Sign Program</name>
    </author>
  </entry>
  <entry>
    <title type="html"><![CDATA[Kelly Block: Butte National Historic Landmark District]]></title>
    <summary type="html"><![CDATA[<img src="https://storyofbutte.org/files/fullsize/082c2fa2ee083cdb28f201e5e1b83fe2.jpg" alt="Kelly Block" /><br/><p>The early 1890s brought an urgent need for more living and street-level commercial space. John F. Kelly commissioned the Butte architectural firm of Freys, Bartlett and McMillan to design this commercial-residential Queen Anne style structure in 1892. The upper façade, reminiscent of row house construction in eastern cities of the period, may well reflect the Chicago affiliations of C. T. Freys. Ground-floor commercial space first housed Kelly’s wholesale fruit and produce firm, before Shiner’s Furniture located here from 1898 to 1980. Apartments and lodgings were available on the upper floors.</p><p><em><strong><a href="https://storyofbutte.org/items/show/1866">For more view the original article</a></strong></em></p>]]></summary>
    <published>2016-07-25T16:29:47+00:00</published>
    <updated>2026-04-17T19:58:02+00:00</updated>
    <link rel="alternate" type="text/html" href="https://storyofbutte.org/items/show/1866"/>
    <id>https://storyofbutte.org/items/show/1866</id>
    <author>
      <name>Montana National Register Sign Program</name>
    </author>
  </entry>
  <entry>
    <title type="html"><![CDATA[City Hall, Butte: Butte National Historic Landmark District]]></title>
    <summary type="html"><![CDATA[<img src="https://storyofbutte.org/files/fullsize/a88f514f64d33bcd7956cbbc4bea6f32.jpg" alt="City Hall" /><br/><p>Butte had over eighty working mines and a teeming population by 1890. The resulting flurry of industrial and commercial activity initiated a building boom, prompting Mayor Henry Mueller to oversee the construction of this handsome three-story Richardsonian Romanesque-inspired municipal building in 1891. The tall, narrow edifice of brick and stone features a clock tower, arched entrance, and arched windows with stained glass transoms. Butte’s last standing example of nineteenth-century civic architecture, this noble hall served as the seat of city government from 1891 until consolidation of city-county governments in 1977.</p><p><em><strong><a href="https://storyofbutte.org/items/show/1867">For more view the original article</a></strong></em></p>]]></summary>
    <published>2016-07-25T16:29:47+00:00</published>
    <updated>2026-04-17T19:58:02+00:00</updated>
    <link rel="alternate" type="text/html" href="https://storyofbutte.org/items/show/1867"/>
    <id>https://storyofbutte.org/items/show/1867</id>
    <author>
      <name>Montana National Register Sign Program</name>
    </author>
  </entry>
  <entry>
    <title type="html"><![CDATA[Forbis Block: Butte National Historic Landmark District]]></title>
    <summary type="html"><![CDATA[<img src="https://storyofbutte.org/files/fullsize/816fd64e859d58fc30ce7d4fb5d3ed85.jpg" alt="Forbis Block (Uptown Cafe), Butte, MT" /><br/><p>Originally a hotel with ground-floor offices, this three-story masonry building typifies the combination lodging/commercial space demanded by Butte’s growing population. Lawyer James W. Forbis financed construction of the building circa 1889. He and John F. Forbis opened ground-floor law offices here in 1890, and James remained until after 1903. Though the masonry walls have been stuccoed, windows replaced, and the original storefront modified, stone windowsills and an outer staircase with wood beaded wainscoting remain intact. The Forbis Block is significant today for its associations with Butte’s copper boom years, 1888-1916, and retains its original residential/commercial function.</p><p><em><strong><a href="https://storyofbutte.org/items/show/1868">For more view the original article</a></strong></em></p>]]></summary>
    <published>2016-07-25T16:29:47+00:00</published>
    <updated>2026-04-17T19:58:02+00:00</updated>
    <link rel="alternate" type="text/html" href="https://storyofbutte.org/items/show/1868"/>
    <id>https://storyofbutte.org/items/show/1868</id>
    <author>
      <name>Montana National Register Sign Program</name>
    </author>
  </entry>
  <entry>
    <title type="html"><![CDATA[Thornton Hotel: Butte National Historic Landmark District]]></title>
    <summary type="html"><![CDATA[<img src="https://storyofbutte.org/files/fullsize/ee9737f33e0b1134d0b7bdd93092dcc7.jpg" alt="Thornton Hotel" /><br/><p>The emerging talent of architect H. M. Patterson is evident in this early example of his work, built circa 1890. Named for prominent local resident and Civil War veteran Colonel J. C. C. Thornton (who died in 1887), the stately hotel featured first-floor commercial space and upper-level apartments. Patterson’s distinctive Richardsonian Romanesque-inspired style here includes grand third-floor arches and the mixed textures of brick and stone on the façade, elements that were soon to invigorate Butte’s streetscape. The first-floor interior boasts an open oak staircase, cast-iron columns, and ornate tin ceiling, which no doubt impressed hotel guests.</p><p><em><strong><a href="https://storyofbutte.org/items/show/1869">For more view the original article</a></strong></em></p>]]></summary>
    <published>2016-07-25T16:29:47+00:00</published>
    <updated>2026-04-17T19:58:02+00:00</updated>
    <link rel="alternate" type="text/html" href="https://storyofbutte.org/items/show/1869"/>
    <id>https://storyofbutte.org/items/show/1869</id>
    <author>
      <name>Montana National Register Sign Program</name>
    </author>
  </entry>
  <entry>
    <title type="html"><![CDATA[Thornton Block: Butte National Historic Landmark District]]></title>
    <summary type="html"><![CDATA[<img src="https://storyofbutte.org/files/fullsize/09fff4314070ca194a26842158829463.jpg" alt="Thornton Block" /><br/><p>Beautifully detailed and thoroughly cosmopolitan, this $75,000 five-story hotel opened in 1901 featuring over one hundred rooms, a saloon, restaurant, barber shop, and bowling alley. A cast-iron and glass entrance canopy, stone balconies, Tudor arches, and decorative carving highlight the elegant exterior. Turn-of-the-twentieth-century hotel patrons, no doubt impressed with Butte’s metropolitan character, could even take an electric street railway direct to Sutton’s Broadway Theater. After 1947, the Thornton Block served for many years as a club for Anaconda Copper Mining Company employees.</p><p><em><strong><a href="https://storyofbutte.org/items/show/1870">For more (including 3 images) view the original article</a></strong></em></p>]]></summary>
    <published>2016-07-25T16:29:47+00:00</published>
    <updated>2026-04-17T19:58:02+00:00</updated>
    <link rel="alternate" type="text/html" href="https://storyofbutte.org/items/show/1870"/>
    <id>https://storyofbutte.org/items/show/1870</id>
    <author>
      <name>Montana National Register Sign Program</name>
    </author>
  </entry>
</feed>
