<?xml version="1.0" encoding="UTF-8"?>
<feed xmlns="http://www.w3.org/2005/Atom">
  <title type="text">Story of Butte</title>
  <updated>2026-04-17T19:58:11+00:00</updated>
  <generator uri="http://framework.zend.com" version="1.12.20">Zend_Feed_Writer</generator>
  <link rel="alternate" type="text/html" href="https://storyofbutte.org/"/>
  <link rel="self" type="application/atom+xml" href="https://storyofbutte.org/items/browse?output=rss2"/>
  <id>https://storyofbutte.org/</id>
  <author>
    <name>Story of Butte</name>
    <uri>https://storyofbutte.org</uri>
  </author>
  <link rel="hub" href="https://pubsubhubbub.appspot.com/"/>
  <entry>
    <title type="html"><![CDATA[Apartment Dwellings Rented by Top ACM Officials]]></title>
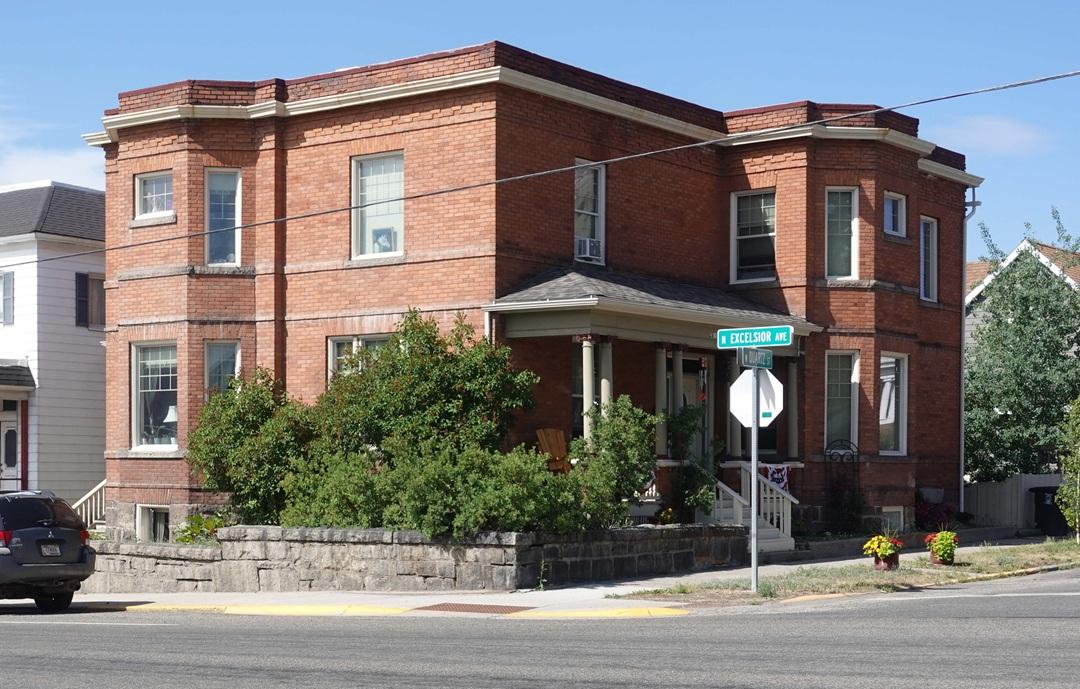
    <summary type="html"><![CDATA[<p><strong><em>A duplex at the southwest corner of Quartz and Excelsior, built in 1902 by Charles Huff, is an excellent example of a dwelling occupied but not owned by prominent ACM officials. </em></strong></p><img src="https://storyofbutte.org/files/fullsize/6529babe2148418438be92f850ceeaf6.jpg" alt="C.W. Goodale Residence, 900 W. Quartz" /><br/><p>Charles W. Goodale, who had a degree in mining and geology from the Massachusetts Institute of Technology, began his career in Butte in 1885 as agent and manager of the Gagnon mine, moving to mining manager of the Colorado Smelting & Mining Company when it acquired the Gagnon. He lived in the Kingsbury during those years. In 1898, he moved to Great Falls to work for the Boston & Montana Consolidated Copper & Silver Mining Company (B&M). When he returned to Butte in 1902 to manage the B&M’s operations, he moved into 900 W. Quartz, which is the more formal entrance to the duplex at Quartz and Excelsior. After the B&M was absorbed into ACM, Goodale was manager of the B&M Department of ACM. In 1916, he was made chairman of ACM’s Bureau of Safety. After more than twenty years living at 900 W. Quartz, he moved into rooms in the Silver Bow Club.</p><p>The address of the southern unit of the duplex is 223 N. Excelsior. Its first occupant, John D. Ryan, was even more prominent than Goodale. When he moved into the duplex in 1902, he was president of the Daly Bank & Trust Company. He lived there until 1906, when he acquired the Hodgens mansion at the northwest corner of Broadway and Excelsior. By that time, he was managing director of Amalgamated Copper and was soon to become Amalgamated president and then ACM president.</p><p><em><strong><a href="https://storyofbutte.org/items/show/3569">For more (including 3 images) view the original article</a></strong></em></p>]]></summary>
    <published>2025-11-17T18:08:01+00:00</published>
    <updated>2026-04-17T19:58:11+00:00</updated>
    <link rel="alternate" type="text/html" href="https://storyofbutte.org/items/show/3569"/>
    <id>https://storyofbutte.org/items/show/3569</id>
    <author>
      <name>Fred Quivik</name>
    </author>
  </entry>
  <entry>
    <title type="html"><![CDATA[The Dyckman: 10 S. Idaho]]></title>
    <summary type="html"><![CDATA[<img src="https://storyofbutte.org/files/fullsize/7ad70f927744b80b74efaf5ce8a19056.jpg" alt="The Dyckman Hotel, Butte, MT" /><br/><p>Hotel proprietors Clara Lano and Anna Thompson hired contractor Albert Broadland to build this fifty-room apartment building in 1917. They named it the Dyckman after the luxurious Dyckman Hotel in Minneapolis, near where Clara grew up. Clara and Anna chose the design for the tasteful yet modest Classical style building, which featured large windows and hot and cold water in every room. Anna and Clara managed the building, but only Anna lived here. Clara, who married dentist Samuel Herman in 1918, was a founder and president of the Butte Business and Professional Women’s Club. Many of the Dyckman tenants were also professional women. In 1920, assistant superintendents of Butte schools Belle Schofied and Elga Shearer rented rooms, and talented mother/daughter pianists Marie and Charlotte Leipheimer gave piano lessons in Charlotte’s room. An array of nurses, stenographers, saleswomen, and a few men filled the building. Dr. Harvey Casebeer purchased the Dyckman for his Ear, Nose, and Throat Hospital in 1952. He remodeled the first two floors for medical offices and added a new hospital wing for surgery patients. The third floor remained an apartment house for women.</p><p><em><strong><a href="https://storyofbutte.org/items/show/3378">For more view the original article</a></strong></em></p>]]></summary>
    <published>2021-11-03T21:10:36+00:00</published>
    <updated>2026-04-17T19:58:08+00:00</updated>
    <link rel="alternate" type="text/html" href="https://storyofbutte.org/items/show/3378"/>
    <id>https://storyofbutte.org/items/show/3378</id>
    <author>
      <name>Montana Historical Society</name>
    </author>
  </entry>
  <entry>
    <title type="html"><![CDATA[O&#039;Rourke Apartments: 101 W Quartz]]></title>
    <summary type="html"><![CDATA[<img src="https://storyofbutte.org/files/fullsize/23313f6b8e38a269ac286edee7b558eb.jpg" alt="O&#039;Rourke Building, Butte, MT" /><br/><p>Two years after designing the elegant Napton and Leonard apartments on Granite Street, architect William O’Brien designed this building for widow Mary O’Rourke in 1908. O’Brien, whose clients ranked among Butte’s wealthiest, designed the O’Rourke as a detached addition to the older Merrimac House apartments behind it. The Merrimac, built at the rear of this lot for John and Mary O’Rourke in 1892, was originally attached to their home. John O’Rourke was one of the few Virginia City miners who made substantial money in placer mining. He wisely invested his profits in Butte real estate, wholesale liquor, and a boot and shoe store. After his death in 1907, Mary had contractors remove the O’Rourke home, build the new O’Rourke building, and add bay windows and grand stone embellishments to the Merrimac, stylistically marrying the two buildings. The resulting Eclectic style buildings provided sophisticated quarters for teachers, machinists, and clerks, and also for Mary and her daughter, Marie. They managed the sizeable O’Rourke estate until Mary’s death in 1949. Marie lived in Unit E and managed the substantial estate until 1979.</p><p><em><strong><a href="https://storyofbutte.org/items/show/3326">For more (including 6 images) view the original article</a></strong></em></p>]]></summary>
    <published>2021-07-20T20:40:12+00:00</published>
    <updated>2026-04-17T19:58:07+00:00</updated>
    <link rel="alternate" type="text/html" href="https://storyofbutte.org/items/show/3326"/>
    <id>https://storyofbutte.org/items/show/3326</id>
    <author>
      <name>Montana Historical Society</name>
    </author>
  </entry>
  <entry>
    <title type="html"><![CDATA[Stephens Block: 140-146 West Park]]></title>
    <summary type="html"><![CDATA[<img src="https://storyofbutte.org/files/fullsize/5e1706c4f7d2e59c8812814cb7cff544.jpg" alt="Stephens Block, Butte" /><br/><p>Successful Irish immigrant Frank Stephens built this prominent, Queen Anne style retail and boardinghouse block in 1891. Stephens chose the Park and Montana location because the basement was already dug. He wrote a check for $499 for the “hole in the ground” on May 4, 1889. The building’s richly ornamented corner turret, decorative cast-iron pilasters (flat columns), and soaring plate-glass windows represented the height of fashion. The thirty-two-room Stephen’s Hotel operated as a boardinghouse and apartments for decades. The upper floors remain in near original condition, with few modern improvements made over the last century. In fact, the upper two floors still have only one bath and one water closet (toilet) per floor. The main floor and basement were home to many successful businesses including Lutey’s Grocers, one of the first self-serve grocery stores in Butte. Below the sidewalks, Joseph Richards, the Butte Undertaker, operated one of Butte’s first undertaking businesses until 1908. When Frank Stephens died in 1898, he was laid in state in the hall at the top of the first flight of stairs.</p><p><em><strong><a href="https://storyofbutte.org/items/show/3028">For more (including 9 images) view the original article</a></strong></em></p>]]></summary>
    <published>2020-05-07T16:05:34+00:00</published>
    <updated>2026-04-17T19:58:07+00:00</updated>
    <link rel="alternate" type="text/html" href="https://storyofbutte.org/items/show/3028"/>
    <id>https://storyofbutte.org/items/show/3028</id>
    <author>
      <name>Montana Historical Society</name>
    </author>
  </entry>
  <entry>
    <title type="html"><![CDATA[502 West Park Street: Apartment Building]]></title>
    <summary type="html"><![CDATA[<img src="https://storyofbutte.org/files/fullsize/3e34685dcef887f9cc8b15882f90c74b.jpg" alt="502 West Park Street" /><br/><p>As Butte boomed from 3,300 people in 1880 to over 20,000 in 1890 and over 45,000 in 1900, rentals remained in great demand. Built before 1891, this two-story brick building, which now houses four units, originally contained eight separate apartments. A large, open front porch (now enclosed) and a second porch that ran the entire length of the Jackson Street façade ornamented the exterior. In 1910, fifty-six-year-old widow Martha York served as the apartment house’s landlady, supporting four children, ages twelve to twenty-one. In addition to the Yorks, the building was home to an undertaker and his family (including four children), a copper miner and his wife, and four male lodgers. Mary Kelly, also a widow, ran the apartment in 1920. Because mining was such a dangerous occupation, Butte was known as a city of widows and orphans; running boardinghouses or apartments offered widowed women a way to support themselves without leaving home. The apartment’s residents reflected Butte’s diversity: the Irish-born Kelly rented to American-born, Irish, Bohemian, and Finnish tenants, whose occupations ranged from hod-carrier and miner to sheepshearer, electrician, waitress, and housekeeper.</p><p><em><strong><a href="https://storyofbutte.org/items/show/2832">For more (including 3 images) view the original article</a></strong></em></p>]]></summary>
    <published>2020-02-06T00:13:26+00:00</published>
    <updated>2026-04-17T19:58:07+00:00</updated>
    <link rel="alternate" type="text/html" href="https://storyofbutte.org/items/show/2832"/>
    <id>https://storyofbutte.org/items/show/2832</id>
    <author>
      <name>Montana Historical Society</name>
    </author>
  </entry>
  <entry>
    <title type="html"><![CDATA[The Lillie: 824 West Quartz]]></title>
    <summary type="html"><![CDATA[<img src="https://storyofbutte.org/files/fullsize/ccb3a4768a0e6d3e2287eaf3d2a0c0d9.jpg" alt="The Lillie" /><br/><p>Mrs. Lillie, as many tenants knew her, managed this apartment building from her first-floor unit for nearly fifty years. Architect Marin D. Kern designed the building in 1908 for Lillie and her husband John R. Ross. It was originally two stories with open front porches. John was a power engineer at the Steward Mine, and Lillie was at home with her younger brother, William, and daughter, Louise. John died of cancer in 1909, and Lillie married John’s friend, pipefitter Albert C. McNeil, in 1910. The McNeils added a third story in 1913 and enclosed the front porches in 1918. Lillie divorced Albert on June 4, 1929, but remained sole owner of the building, despite a lawsuit in which Albert claimed half-ownership. Three weeks after her divorce, Lillie married barber James C. Crook. James and Lillie enjoyed cross-country road trips, and Lillie was president of the Alpine chapter of the Rocky Mountain Garden Club. After James died in 1951 and Lillie in 1956, the building fell into grave disrepair. Sandy and Carl Donahue rescued it from demolition in the 1990s and converted it into a single-family home.</p><p><em><strong><a href="https://storyofbutte.org/items/show/2786">For more (including 2 images) view the original article</a></strong></em></p>]]></summary>
    <published>2019-06-11T21:27:32+00:00</published>
    <updated>2026-04-17T19:58:07+00:00</updated>
    <link rel="alternate" type="text/html" href="https://storyofbutte.org/items/show/2786"/>
    <id>https://storyofbutte.org/items/show/2786</id>
    <author>
      <name>Montana Historical Society</name>
    </author>
  </entry>
  <entry>
    <title type="html"><![CDATA[820 North Main: Apartment Building Supported Mining Widow and Children]]></title>
    <summary type="html"><![CDATA[<img src="https://storyofbutte.org/files/fullsize/bc1ca260104926bbb5f41fbb2f99fafa.jpg" alt="820 North Main" /><br/><p>Built into the hill, so that the second story is level with the ground, this two-and-one-half-story structure dominates the block. By 1900 the first floor housed a saloon and billiards parlor as well as a small residence. The second floor also served as a dwelling. By 1916, the building accommodated four apartments, whose residents included Ruth Barnicoat. Ruth moved here after her husband, a miner, died of pericarditis myocarditis (a heart infection), possibly brought on by tuberculosis, a disease common to Butte miners. Tasked with supporting children ages sixteen to four, Ruth purchased this income-producing property; she and the children lived in one apartment and rented out the other three. The building still contained four apartments in 1957, when Bud Aschenbrenner, a shift boss, and his wife Lillian, a switchboard operator at St. James Hospital, purchased it. Bud worked at the neighboring Mountain Con Mine; at times, he tunneled directly under the house. Both Bud and Lillian lived here until their deaths in 1980 and 2007, respectively. The residence’s most prominent feature—its two-story wraparound porch—is not historic, but was rebuilt to match the original pattern. </p><p><em><strong><a href="https://storyofbutte.org/items/show/2380">For more view the original article</a></strong></em></p>]]></summary>
    <published>2016-12-13T23:29:01+00:00</published>
    <updated>2026-04-17T19:58:06+00:00</updated>
    <link rel="alternate" type="text/html" href="https://storyofbutte.org/items/show/2380"/>
    <id>https://storyofbutte.org/items/show/2380</id>
    <author>
      <name>Montana Historical Society</name>
    </author>
  </entry>
  <entry>
    <title type="html"><![CDATA[645-652 South Main: Butte National Historic Landmark District]]></title>
    <summary type="html"><![CDATA[<img src="https://storyofbutte.org/files/fullsize/c4601a2af77aac6c7691194541ee8e51.jpg" alt="645-652 South Main" /><br/><p>John Rafferty constructed this five-family flat between 1901 and 1915. A plasterer by trade, he saw Butte’s building boom firsthand and knew that rental properties were in high demand. The two-story walkup has brick arches over the windows and raised brick corbelling along the parapet. Its most prominent feature is its two-story open front porch, with an external staircase leading to the second floor. The design was relatively common. Butte’s high property values meant that builders did not want to waste potential living space on interior hallways. Additionally, the open porches gave even second-floor residents access to the outside. The apartment housed a mix of families. In 1910, Charles and Angeline Laramie had owned their own farm, but in 1920, fifty-three-year-old Charles worked as a laborer. The Laramies lived here with their four children, including two grown sons, both copper miners. Their neighbors in the building included the families of coffeehouse manager Steve Kuelic and bookkeeper Mike Sullivan. Also living here was widow Effie Long and her two grown daughters, Grace a bookstore clerk and Lucretia an insurance examiner. </p><p><em><strong><a href="https://storyofbutte.org/items/show/2378">For more view the original article</a></strong></em></p>]]></summary>
    <published>2016-12-13T23:29:01+00:00</published>
    <updated>2026-04-17T19:58:06+00:00</updated>
    <link rel="alternate" type="text/html" href="https://storyofbutte.org/items/show/2378"/>
    <id>https://storyofbutte.org/items/show/2378</id>
    <author>
      <name>Montana National Register Sign Program</name>
    </author>
  </entry>
  <entry>
    <title type="html"><![CDATA[Largey Flats: Butte National Historic Landmark District]]></title>
    <summary type="html"><![CDATA[<img src="https://storyofbutte.org/files/fullsize/409ec7c0ff31feef551dee784921de15.jpg" alt="Largey Flats" /><br/><p>Patrick A. Largey, Butte’s “fourth copper king,” got his start freighting goods into early-day Virginia City. After he settled in Butte, Largey’s many business interests included founding both the Inter-Mountain newspaper and the State Savings Bank. The Largey family, whose opulent mansion once stood next door on the corner, suffered a tragedy in 1898 when miner Thomas Riley murdered Largey at his bank. Riley had lost a leg in the cataclysmic 1895 explosion in Butte’s railroad yards that claimed 58 lives. Because Largey’s hardware company owned one of the buildings involved in the blast, Riley held Largey responsible for his injuries. The Largey family built these flats in the 1890s where many of Butte’s wealthier families stayed while looking for permanent housing. Built by contractor Moses Bassett, the stunning multi-family residence is styled after an Italian villa with tile roofs, portico, and arched entrances. Egg-and-dart moldings, corner window tiles, garland reliefs, and stained and beveled glass embellish the façade. Each of the three, two-story “townhouses” is exquisitely finished with rich wood wainscoting and an oak staircase.</p><p><em><strong><a href="https://storyofbutte.org/items/show/2076">For more (including 2 images) view the original article</a></strong></em></p>]]></summary>
    <published>2016-07-25T16:29:50+00:00</published>
    <updated>2026-04-17T19:58:06+00:00</updated>
    <link rel="alternate" type="text/html" href="https://storyofbutte.org/items/show/2076"/>
    <id>https://storyofbutte.org/items/show/2076</id>
    <author>
      <name>Montana National Register Sign Program</name>
    </author>
  </entry>
  <entry>
    <title type="html"><![CDATA[Virginia Apartments: Butte National Historic Landmark District]]></title>
    <summary type="html"><![CDATA[<img src="https://storyofbutte.org/files/fullsize/9452d6177bd86ed9fcc6fad2afdabfa4.jpg" alt="Virginia Apartments" /><br/><p>Excellence of design, thoughtful planning and careful owners have allowed this exceptional apartment building to survive the test of time. Essentially unchanged inside and out, the four-story building on its prominent corner is an excellent example of Butte’s early twentieth century urban character. Woodwork handsomely finished in mahogany, hardwood floors, French doors, and plenty of natural lighting combined with well-designed space to offer moderately affluent couples and small families a marvelous alternative to the single-family home. The twenty-five studio units are just as gracious and comfortable today as when they were built in 1916. Most apartments feature a living room, dining room, sleeping alcove, and small modernized kitchen. Originally, a Murphy bed tucked into an adjoining walk-in closet converted the dining room to a bedroom. Even the Otis elevator, which carried the first residents to their respective floors, is still in service.</p><p><em><strong><a href="https://storyofbutte.org/items/show/2058">For more (including 3 images) view the original article</a></strong></em></p>]]></summary>
    <published>2016-07-25T16:29:50+00:00</published>
    <updated>2026-04-17T19:58:05+00:00</updated>
    <link rel="alternate" type="text/html" href="https://storyofbutte.org/items/show/2058"/>
    <id>https://storyofbutte.org/items/show/2058</id>
    <author>
      <name>Montana National Register Sign Program</name>
    </author>
  </entry>
</feed>
