<?xml version="1.0" encoding="UTF-8"?>
<feed xmlns="http://www.w3.org/2005/Atom">
  <title type="text">Story of Butte</title>
  <updated>2026-04-17T19:58:11+00:00</updated>
  <generator uri="http://framework.zend.com" version="1.12.20">Zend_Feed_Writer</generator>
  <link rel="alternate" type="text/html" href="https://storyofbutte.org/"/>
  <link rel="self" type="application/atom+xml" href="https://storyofbutte.org/items/browse?output=rss2"/>
  <id>https://storyofbutte.org/</id>
  <author>
    <name>Story of Butte</name>
    <uri>https://storyofbutte.org</uri>
  </author>
  <link rel="hub" href="https://pubsubhubbub.appspot.com/"/>
  <entry>
    <title type="html"><![CDATA[614 North Alaska: Butte National Historic Landmark District]]></title>
    <summary type="html"><![CDATA[<img src="https://storyofbutte.org/files/fullsize/f4366444349423cbf2736643705d916c.jpg" alt="614 North Alaska" /><br/><p>Close proximity to the Original and Stewart mines guaranteed a steady stream of miners to keep the beds of this boardinghouse occupied. Built circa 1890, the two-story bay-fronted flat accommodated at least a dozen lodgers. From 1895 to 1906, Welsh miner John Williams owned the building, and his wife Mary looked after the boarders. In 1910, Michael Sullivan owned the house. While he listed “own income” as his profession, his wife Mary and a servant must have worked long hours keeping their twelve single miners well fed and housed. The house is an excellent illustration of 1890s boardinghouse architecture and its kinship with the Queen Anne cottage, a popular form of workers’ housing common to urban areas during the 1890s. Arched windows, turned porch posts, a transomed front door, and decorative metal brackets are elements indicative of the Victorian era. Three finials highlight the metal cornice at the roof line and four interior chimneys are evidence of the period heating system, which kept residents comfortable during brutal Montana winters.</p><p><em><strong><a href="https://storyofbutte.org/items/show/1861">For more view the original article</a></strong></em></p>]]></summary>
    <published>2016-07-25T16:29:47+00:00</published>
    <updated>2026-04-17T19:58:02+00:00</updated>
    <link rel="alternate" type="text/html" href="https://storyofbutte.org/items/show/1861"/>
    <id>https://storyofbutte.org/items/show/1861</id>
    <author>
      <name>Montana National Register Sign Program</name>
    </author>
  </entry>
  <entry>
    <title type="html"><![CDATA[815 West Granite: Butte National Historic Landmark District]]></title>
    <summary type="html"><![CDATA[<img src="https://storyofbutte.org/files/fullsize/594c85afabd3bccd7eaca71ae5de67bc.jpg" alt="815 West Granite" /><br/><p>Butte boomed as copper production doubled in the 1890s. The city issued 1,684 building permits between 1897 and 1898 as carpenters worked furiously to keep up with the demand for housing. The availability of mass-produced decoration allowed builders to embellish residences, and houses like this one showcased the Queen Anne style’s complicated textures and angles. Here the steeply pitched roof, cutaway front bay, square turret, fish-scale shingles, stained glass, and elaborate gable ornament all reflect the popular style. Added between 1900 and 1916, the enclosed porch mirrors a later, simpler aesthetic. The hairpin fence, however, is likely original. Symbolically separating the 1897 residence from the street, the fence signals the Victorian notion that a dwelling should be a sanctuary from the larger world. In 1900, the residence became home—and perhaps sanctuary—to Cyrenus and Martha Smith. Cyrenus was a principal in the Owsley Realty Company and the Phoenix Electric Company. Victorian ideals aside, the house clearly suited them; the couple lived here until their deaths, his in 1938 and hers in 1955.</p><p><em><strong><a href="https://storyofbutte.org/items/show/1953">For more (including 2 images) view the original article</a></strong></em></p>]]></summary>
    <published>2016-07-25T16:29:49+00:00</published>
    <updated>2026-04-17T19:58:03+00:00</updated>
    <link rel="alternate" type="text/html" href="https://storyofbutte.org/items/show/1953"/>
    <id>https://storyofbutte.org/items/show/1953</id>
    <author>
      <name>Montana National Register Sign Program</name>
    </author>
  </entry>
  <entry>
    <title type="html"><![CDATA[831 West Granite: Butte National Historic Landmark District]]></title>
    <summary type="html"><![CDATA[<img src="https://storyofbutte.org/files/fullsize/7bb2237bae1ce6fdef0ee335810e15da.jpg" alt="831 West Granite" /><br/><p>The Queen Anne style is beautifully interpreted in this Victorian-era showpiece built circa 1891. The T-shaped residence features unusual elements including mock brick quoins at the corners and a large front window with an arched upper light of stained glass cutwork. The decorative bargeboard in the gable, common in early Carpenter Gothic styles on the frontier, is unusual for the 1890s in Butte. After several other occupants, Judge John Lindsay settled into the home in 1908. Lindsay came to Butte in 1889 as private secretary and legal counsel to Marcus Daly. Lindsay’s main task was examination of right-of-way titles for Daly’s railroad ventures. Lindsay went into private practice three years later, served a term as district judge and returned to private practice until his retirement in the late 1930s. Lindsay and his first wife, Cora, raised their three children here. She was bedridden after a stroke in 1916 and died in 1921. Lindsay later married Mrs. Kathryn Ryan. Widowed in 1943, Kathryn Lindsay remained at home until her death in 1950.</p><p><em><strong><a href="https://storyofbutte.org/items/show/1955">For more (including 2 images) view the original article</a></strong></em></p>]]></summary>
    <published>2016-07-25T16:29:49+00:00</published>
    <updated>2026-04-17T19:58:03+00:00</updated>
    <link rel="alternate" type="text/html" href="https://storyofbutte.org/items/show/1955"/>
    <id>https://storyofbutte.org/items/show/1955</id>
    <author>
      <name>Montana National Register Sign Program</name>
    </author>
  </entry>
  <entry>
    <title type="html"><![CDATA[Andrew Jackson Davis Home: Butte National Historic Landmark District]]></title>
    <summary type="html"><![CDATA[<img src="https://storyofbutte.org/files/fullsize/874cc3c455c3f7f0f9aaa3c134ca8007.jpg" alt="Andrew Jackson Davis Home" /><br/><p>The builder of this residence was the second of three Butte men of the same name. The elder A. J. Davis (1819-1890) was said to have been Butte’s first millionaire and founded the predecessor to the First National Bank of Butte in 1877. His nephew Andy, the second A. J. Davis (1863-1941), started with the bank in 1882, became president in 1890, and inherited his uncle’s fortune. Andy and his brother, John E. Davis, built these twin homes in 1891. Andy’s son, the third and youngest A. J. Davis, later lived at 805 W. Broadway. The twin residences share a sidewalk entry and a roof connecting the side porches. These common features were added some time after the original construction. Hardwood floors with inlaid border designs grace four rooms of this home and one room of its twin. A portion of this residence’s third floor was finished to serve as maids’ quarters. The elaborate two-story brick carriage house to the east features an elevator used to move carriages and sleighs to and from second-floor storage, and a groomsman’s apartment spans the front of its upper floor.</p><p><em><strong><a href="https://storyofbutte.org/items/show/1956">For more view the original article</a></strong></em></p>]]></summary>
    <published>2016-07-25T16:29:49+00:00</published>
    <updated>2026-04-17T19:58:04+00:00</updated>
    <link rel="alternate" type="text/html" href="https://storyofbutte.org/items/show/1956"/>
    <id>https://storyofbutte.org/items/show/1956</id>
    <author>
      <name>Montana National Register Sign Program</name>
    </author>
  </entry>
  <entry>
    <title type="html"><![CDATA[Anselmo Railroad Display]]></title>
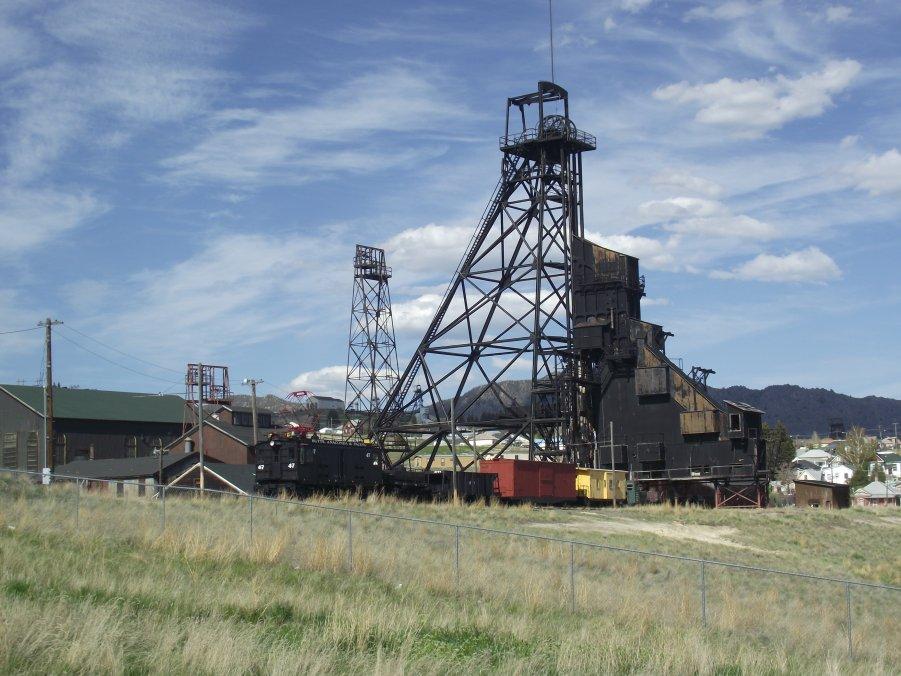
    <summary type="html"><![CDATA[<p><strong><em>The pioneering role of the Butte-Anaconda area in railway electrification is best represented by an electric engine and connected booster on display at the Anselmo Mine yard. </em></strong></p><img src="https://storyofbutte.org/files/fullsize/ddc46eb4789f214292d15de5d65d7180.jpg" alt="Railroad Display at Anselmo Mine Yard" /><br/><p>The effective power of a railroad locomotive depends on both the energy developed and the number of wheels conveying power to the rails. When the BA&P electrified, it ordered booster units to be permanently coupled to three of the “boxcab” engines for slow switching service. The railway called each of the paired engine and booster a “tractor truck,” while the crews use the nickname “cow and calf.” The booster increased the wheels delivering power to the rail from eight wheels on the engine to twelve wheels. The engine and booster were built by two companies, both with manufacturing plants in Schenectady, New York. General Electric manufactured the unseen electrical components of the engines, and the American Locomotive Company supplied the visible structural body and undercarriage.</p><p>Former BA&P employees Leno Bazzanella and Kevin Shannon restored the combined unit to display condition. Also on display are an open-top hopper car for carrying ore, a wooden boxcar, and bay-window caboose. Less visible, under the tipple, is a former line car—built with an insulated platform on the roof for working on the overhead catenary—modified in the late 1980s for carrying tourists.</p><p><em><strong><a href="https://storyofbutte.org/items/show/3535">For more (including 2 images) view the original article</a></strong></em></p>]]></summary>
    <published>2025-03-18T16:07:13+00:00</published>
    <updated>2026-04-17T19:58:11+00:00</updated>
    <link rel="alternate" type="text/html" href="https://storyofbutte.org/items/show/3535"/>
    <id>https://storyofbutte.org/items/show/3535</id>
    <author>
      <name>Dale Martin</name>
    </author>
  </entry>
  <entry>
    <title type="html"><![CDATA[Burton K. Wheeler House: National Historic Landmark]]></title>
    <summary type="html"><![CDATA[<img src="https://storyofbutte.org/files/fullsize/5161baef5eb4257b850a87bd5ec953b9.jpg" alt="Burton K. Wheeler House" /><br/><p>In 1905, young New England attorney Burton Wheeler stepped off the train at Butte to stretch his legs, lost his money in a poker game, and decided to stay. Courtroom success quickly earned Wheeler a solid reputation. In 1908, Wheeler and his wife, Lulu, purchased this home, built in 1897 by Canadian warehouseman Herbert Carmichael. The Wheelers chose working-class South Butte as their home despite financial and political success, delighting in their unpretentious, hard-working and fun-loving Irish, Cornish, and Welsh neighbors. While in residence here, Wheeler served as state legislator and federal district attorney. The family moved to Washington, D.C., after Wheeler’s election to the U.S. Senate in 1922. Although a Democrat, Wheeler ran for vice president on the Progressive Party ticket in 1924 and was a controversial figure throughout his long political career. The well-kept brick and frame residence, nestled close between its neighbors, retains its original turn-of-the-twentieth-century appearance. For this reason and for its important historical associations, the home merits a place of honor in this South Butte neighborhood.</p><p><em><strong><a href="https://storyofbutte.org/items/show/1858">For more view the original article</a></strong></em></p>]]></summary>
    <published>2016-07-25T16:29:47+00:00</published>
    <updated>2026-04-17T19:58:02+00:00</updated>
    <link rel="alternate" type="text/html" href="https://storyofbutte.org/items/show/1858"/>
    <id>https://storyofbutte.org/items/show/1858</id>
    <author>
      <name>Montana National Register Sign Program</name>
    </author>
  </entry>
  <entry>
    <title type="html"><![CDATA[Butte Daily Post Building: Butte National Historic Landmark District]]></title>
    <summary type="html"><![CDATA[<img src="https://storyofbutte.org/files/fullsize/eb359d6ea436405d3a9d8e74e9607e8c.jpg" alt="Butte Daily Post Building" /><br/><p>Architect Herman Kemna, who began his Butte practice in 1898, designed this attractive corner landmark at the end of his productive career. The two-story building of brick and concrete, constructed in 1922 at a cost of $45,000, features large arched ground-floor windows and a series of brick pilasters, which form divisions in the upper floor. One of Butte’s long-time newspapers, the Butte Daily Post, moved its printing operation into the new building in early 1923 without missing a single issue. The Post continued publication on these premises until 1950. Upon assuming ownership from Amalgamated Copper in 1913, John H. Durstan vowed that the politically Republican Post, formerly the Daily Intermountain, would be “an enthusiastic herald of Butte’s industrial greatness,” advocating progress, thrift, and good citizenship.</p><p><em><strong><a href="https://storyofbutte.org/items/show/1917">For more view the original article</a></strong></em></p>]]></summary>
    <published>2016-07-25T16:29:48+00:00</published>
    <updated>2026-04-17T19:58:03+00:00</updated>
    <link rel="alternate" type="text/html" href="https://storyofbutte.org/items/show/1917"/>
    <id>https://storyofbutte.org/items/show/1917</id>
    <author>
      <name>Montana National Register Sign Program</name>
    </author>
  </entry>
  <entry>
    <title type="html"><![CDATA[Butte Miner Building - Butte Floral Company : Unusual Moorish Revival Style]]></title>
    <summary type="html"><![CDATA[<p><strong><em>This building once housed the Butte Miner, copper king William Clark's newspaper.</em></strong></p><img src="https://storyofbutte.org/files/fullsize/b7672597ca50b7802b92d10145c90bc9.jpg" alt="Butte Miner Building- Butte Floral Company" /><br/><p>The publisher of copper king W.A. Clark’s newspaper, the Butte Miner, used this space as a printing office from 1884. In 1906, Butte florist James King partly demolished the older structure and erected this unique two-story building. The year 1906 marked the beginning of a new period of growth precipitated partly by a thriving copper industry. This optimism is mirrored in the architectural exuberance seen not only in Butte’s much grander buildings of the time, but in small businesses as well. The green-glazed brick and exotic Moorish revival arched windows provide an excellent example of this building trend.</p><p><em><strong><a href="https://storyofbutte.org/items/show/2064">For more view the original article</a></strong></em></p>]]></summary>
    <published>2016-07-25T16:29:50+00:00</published>
    <updated>2026-04-17T19:58:06+00:00</updated>
    <link rel="alternate" type="text/html" href="https://storyofbutte.org/items/show/2064"/>
    <id>https://storyofbutte.org/items/show/2064</id>
    <author>
      <name>Montana Historical Society</name>
    </author>
  </entry>
  <entry>
    <title type="html"><![CDATA[Butte Street Railway ]]></title>
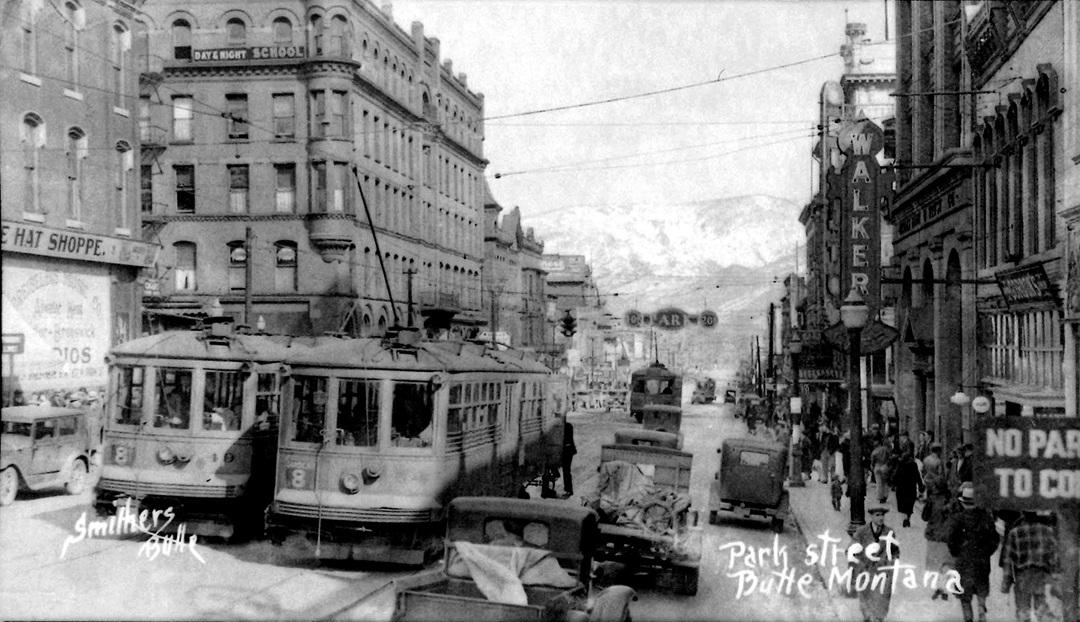
    <summary type="html"><![CDATA[<p><strong><em>The first electric railways appeared in the 1880s, built specifically for passenger service on urban street railways. Butte’s street railway system began operation in 1886, briefly with horses and then small steam engines pulling cars.</em></strong></p><img src="https://storyofbutte.org/files/fullsize/ae3e6dbf473ce8b576e8d22435154e37.jpg" alt="Streetcars" /><br/><p> In 1890 electric streetcar service began and then ran for nearly a half century. Based at the carbarn and repair shop just east of Front Street, the system grew to thirty-five miles of track that reached Walkerville in the north, Columbia Gardens in the east, and the Country Club to the south. On a couple of routes, short electric trains carried ore from several mines to concentrating mills. The 1920s and 1930s saw passenger traffic decline. The year 1936 started with major track improvements uptown, seemingly assuring a busy future ahead. However, the owner—Anaconda Copper Mining Company—in an “unexpected” move, sold the system. The purchaser was a nationwide company, National City Lines, which operated urban transit motor buses. As it had done in other cities, the new owner quickly replaced the streetcars with new buses. With the approval of the Montana Public Service Commission, the last streetcars ran on September 22, 1937.</p><p><em><strong><a href="https://storyofbutte.org/items/show/3531">For more (including 4 images) view the original article</a></strong></em></p>]]></summary>
    <published>2025-03-17T21:12:37+00:00</published>
    <updated>2026-04-17T19:58:10+00:00</updated>
    <link rel="alternate" type="text/html" href="https://storyofbutte.org/items/show/3531"/>
    <id>https://storyofbutte.org/items/show/3531</id>
    <author>
      <name>Dale Martin</name>
    </author>
  </entry>
  <entry>
    <title type="html"><![CDATA[Butte Water Company: Butte National Historic Landmark District]]></title>
    <summary type="html"><![CDATA[<img src="https://storyofbutte.org/files/fullsize/bf51565695daa9fc92bcab64c05d7450.jpg" alt="Butte Water Company" /><br/><p>The end of a long court battle between Amalgamated Copper and renegade mine entrepreneur F. Augustus Heinze in 1906 brought about an unprecedented building boom. The Beaux Arts style, with its grandiose composition and exuberant detail, was the perfect façade to symbolize Butte’s new-found optimism. Prolific Montana architect George Shanley designed this three-story office building in 1907 for the Montana Independent Telephone Company. Home of the Butte Water Company since 1918, the structure, with its slender Ionic columns, arcade, and balconies, comprises one of a group of civic buildings in this expressive style.</p><p><em><strong><a href="https://storyofbutte.org/items/show/1935">For more (including 2 images) view the original article</a></strong></em></p>]]></summary>
    <published>2016-07-25T16:29:48+00:00</published>
    <updated>2026-04-17T19:58:03+00:00</updated>
    <link rel="alternate" type="text/html" href="https://storyofbutte.org/items/show/1935"/>
    <id>https://storyofbutte.org/items/show/1935</id>
    <author>
      <name>Montana Historical Society</name>
    </author>
  </entry>
  <entry>
    <title type="html"><![CDATA[Butte, Anaconda &amp; Pacific Railway ]]></title>
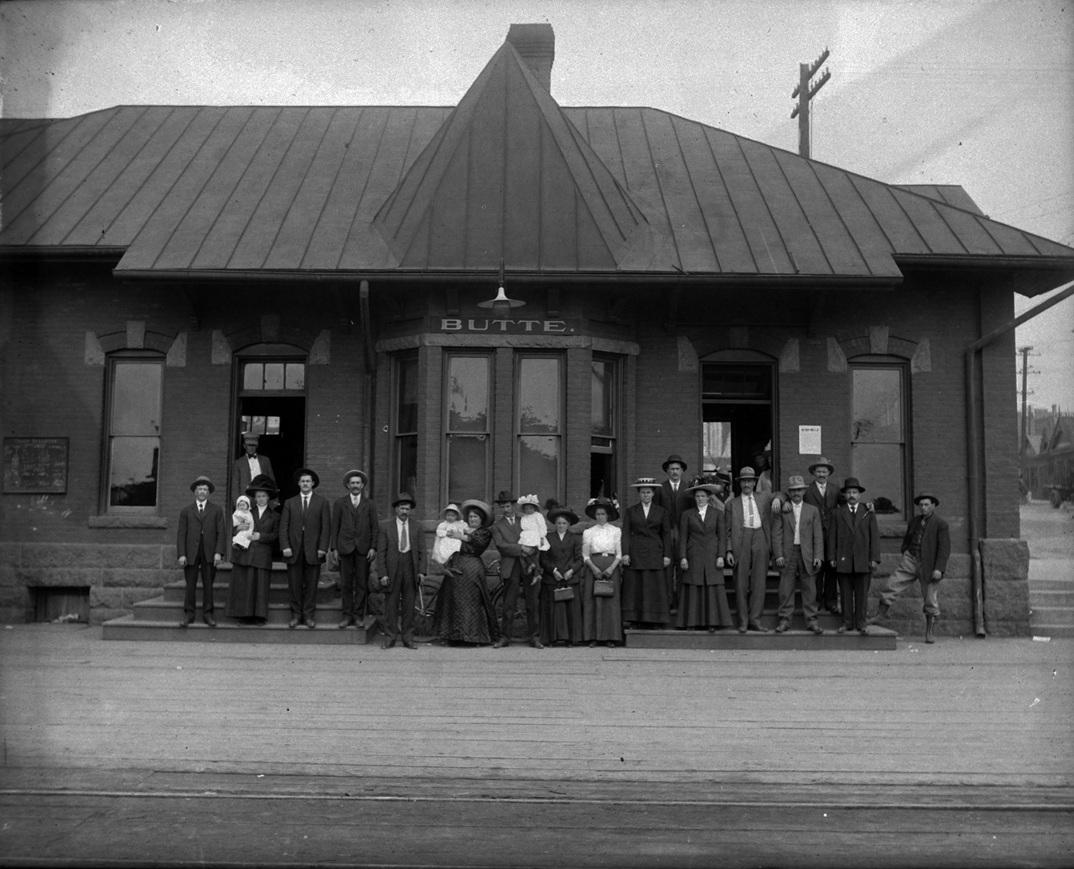
    <summary type="html"><![CDATA[<p><strong><em>The Anaconda Mining Company, with assistance from the Great Northern Railway, built the Butte, Anaconda & Pacific Railway in 1893. Twenty years after BA&P’s original construction, it decided for reasons of operational economy to switch from steam to electric power. </em></strong></p><img src="https://storyofbutte.org/files/fullsize/5eb6453b667e11034e3225bcb5c7f3f8.jpg" alt="BA&amp;P Station" /><br/><p>The BA&P provided an alternative to the poor service on the first railroad between Butte and Anaconda, the Montana Union Railroad, jointly owned by the Union Pacific and Northern Pacific. From its completion, the primary purpose of the BA&P was to carry metallic ores and mill concentrates from the many mines on Butte Hill to the smelter in Anaconda, which after 1902 was the Washoe Reduction Works on the hill east of town. </p><p>The railway commissioned the General Electric Company to design and oversee installation of the 2400-volt direct-current system in 1913.  The year after electrification BA&P moved cars and trains from the mines to the smelter as follows. Switch crews at three places put together or divided trains, with westbound loaded cars from Butte to Anaconda, and empties returned eastbound. Crews on locomotives working on Butte Hill took loaded open-top hopper cars from spur tracks at each mine to the Butte Hill Yard, just northeast of the Steward Mine. Here switch crews created trains of thirty cars, which went west 4.5 miles downhill across Butte Hill and past the School of Mines to the small railroad community of Rocker. There switch crews assembled sixty-car trains for the twenty-mile main line trip through Silver Bow canyon to East Anaconda. At the East Anaconda switchyard, crews broke the long main line into twenty car trains for the steep twisting seven-mile climb to the concentrator on the upper part of smelter hill. After being emptied, the cars reversed the procedure—in longer, lighter trains—back to the mines on Butte Hill.</p><p>The BA&P carried more than ores and mill concentrates. Trains also hauled the materials and supplies needed for mining, milling, and smelting, including coal, coke, lumber, heavy mine timbers, and chemicals. Eastward from Anaconda the railway carried the products of smelting, most of which required final processing at the company’s refinery in Great Falls, and other commodities destined for customers outside the Anaconda company, such as fertilizer and sulfuric acid. The railway—a “common carrier” with government mandated public service obligations—also hauled the general freight needed by the residents and businesses of Anaconda, a city with 11,668 residents reported in the 1920 census. Into the early 1920s, four daily passenger trains each way carried people, express, mail, and newspapers. By 1930 the BA&P owned all the tracks on Butte Hill, after the Northern Pacific and Great Northern either dismantled their tracks or sold some sections of line to the BA&P. For its first three decades, the BA&P was the primary transportation to Gregson Hot Springs. </p><p>The BA&P ended electric operations in 1967, after the Weed concentrator at Butte’s Berkeley Pit greatly reduced freight traffic to Anaconda. This ended the high frequency of trains that made electrification economical, and so diesel-electric power became more appropriate for a single train each way per day. The railway, with changes in ownership since 1985 (and a different name, 1985-2007: Rarus Railway), continues to carry copper concentrates from the Montana Resources concentrator to connecting rail lines for delivery to distant smelters. The BA&P is currently owned by the Patriot Rail group of railway short lines, which in turn is part of large investment companies in Australia and Japan.</p><p><em><strong><a href="https://storyofbutte.org/items/show/3533">For more (including 4 images) view the original article</a></strong></em></p>]]></summary>
    <published>2025-03-17T21:25:07+00:00</published>
    <updated>2026-04-17T19:58:10+00:00</updated>
    <link rel="alternate" type="text/html" href="https://storyofbutte.org/items/show/3533"/>
    <id>https://storyofbutte.org/items/show/3533</id>
    <author>
      <name>Dale Martin</name>
    </author>
  </entry>
  <entry>
    <title type="html"><![CDATA[Caplice &amp; McCune Store: 1613 North Main]]></title>
    <summary type="html"><![CDATA[<img src="https://storyofbutte.org/files/fullsize/f7113655fb50f16c0db5d86ca8bef539.jpg" alt="Caplice and McCune Store, Walkerville, MT" /><br/><p>The masonry buildings in the heart of Walkerville reflect the town’s nineteenth-century silver-mining roots. Mining investors, the Walker Brothers of Salt Lake, and future copper king Marcus Daly began developing silver mines here in 1876. Joseph Broughton, another Salt Lake investor, likely built this substantial brick general store in 1880. By 1883, John Caplice and Alfred McCune acquired the building and in 1884 emblazoned “Caplice & McCune” high on the south wall. Silver markets slumped in 1893, and by 1897, St. Lawrence Catholic Church, a branch of St. Patrick’s in Uptown Butte, temporarily held services here while building a new church nearby. It later used the building to house St. Joseph’s Parochial School. In 1905, Mount Bethel Methodist Episcopal Church acquired and remodeled the building, adding pointed arch windows in the auditorium, a central meeting room, and a rear, six-room apartment for the pastor. The congregation was always small compared to Mountain View Methodist in Uptown Butte, and for many years it shared pastors with Centerville, Silver Bow Park, Wesley Chapel, and Meaderville. Despite their limited numbers, Walkerville Methodists worshipped here until 1972.</p><p><em><strong><a href="https://storyofbutte.org/items/show/2837">For more (including 2 images) view the original article</a></strong></em></p>]]></summary>
    <published>2020-02-06T20:11:46+00:00</published>
    <updated>2026-04-17T19:58:07+00:00</updated>
    <link rel="alternate" type="text/html" href="https://storyofbutte.org/items/show/2837"/>
    <id>https://storyofbutte.org/items/show/2837</id>
    <author>
      <name>Montana Historical Society</name>
    </author>
  </entry>
  <entry>
    <title type="html"><![CDATA[Carpenter&#039;s Union Hall: Butte National Historic Landmark District]]></title>
    <summary type="html"><![CDATA[<img src="https://storyofbutte.org/files/fullsize/979082d1bf32bdcdf2021ac0606210ac.jpg" alt="Carpenter&#039;s Union Hall" /><br/><p>Butte’s reputation as the “Gibraltar of Unionism” in the Rocky Mountains was further strengthened with the construction of this finely appointed Renaissance Revival style labor temple, one of the first built in the United States. The Butte Carpenters’ Union, Local #112 chartered in 1890, financed the construction, which was completed in 1906. The temple housed most of Butte’s unions including the Women’s Protective Union, the Teachers’ Union, the Laborers’ Union, the Machinists’ Union, and the Butte Building and Construction Trades. The hall, which is still used as a union labor temple, provides a fine example of the talent and skills of local craftsmen of the time.</p><p><em><strong><a href="https://storyofbutte.org/items/show/1938">For more view the original article</a></strong></em></p>]]></summary>
    <published>2016-07-25T16:29:48+00:00</published>
    <updated>2026-04-17T19:58:03+00:00</updated>
    <link rel="alternate" type="text/html" href="https://storyofbutte.org/items/show/1938"/>
    <id>https://storyofbutte.org/items/show/1938</id>
    <author>
      <name>Montana National Register Sign Program</name>
    </author>
  </entry>
  <entry>
    <title type="html"><![CDATA[Casey Block: Butte National Historic Landmark District]]></title>
    <summary type="html"><![CDATA[<img src="https://storyofbutte.org/files/fullsize/5385654c4fb098a9ad8345d4528a7e6e.jpg" alt="Casey Block" /><br/><p>Multistoried masonry buildings such as this fine 1890 example, designed to meet the high demand for urban retail space and living quarters, reflect the housing shortage during Butte’s copper boom years. A flat roof, decorative brickwork, recessed entries flanked by display windows, and large upper-floor windows to maximize light typify the storefront/lodging combination. George H. Casey, a realtor and manager of the Butte Sampling Works, owned the building in 1903 and resided in one of its upper apartments. The building features cast-iron details, and one of the three original entrances survives intact.</p><p><em><strong><a href="https://storyofbutte.org/items/show/1933">For more view the original article</a></strong></em></p>]]></summary>
    <published>2016-07-25T16:29:48+00:00</published>
    <updated>2026-04-17T19:58:03+00:00</updated>
    <link rel="alternate" type="text/html" href="https://storyofbutte.org/items/show/1933"/>
    <id>https://storyofbutte.org/items/show/1933</id>
    <author>
      <name>Montana National Register Sign Program</name>
    </author>
  </entry>
  <entry>
    <title type="html"><![CDATA[Centerville Neighborhood, Butte: Butte National Historic Landmark District]]></title>
    <summary type="html"><![CDATA[<img src="https://storyofbutte.org/files/fullsize/5d06e8da19cbcd12a16528ca2699b531.jpg" alt="Rear of West LaPlatte Street, Centerville." /><br/><p>Tightly clustered wooden houses built into the steep slopes of the Butte Hill characterize Centerville. Mostly constructed before 1900, the small Queen Anne cottages, hipped-roof workers’ houses, and vernacular gable-roof homes primarily sheltered immigrant miners and their families. Head frames surrounded Centerville on all sides, and mining supported over three-quarters of the residents. Most homeowners leased the land upon which their houses sat from the Anaconda Company, which retained the right to reclaim the property to expand its mines. During the historic era, Centerville remained outside the city limits. As a result, the neighborhood also lacked city fire protection and street maintenance, further impeding development. Nevertheless, vibrant, ethnic strongholds developed, with cultural and occupational ties creating tightly knit communities amidst the industrial landscape. The neighborhood’s large Cornish population worshipped at Trinity Methodist Church (still extant) and gathered at the Sons of St. George Hall, now gone except its foundation. Cornish miners found work in copper king William A. Clark’s mines, among them the Mountain View, also known as the “Saffron Bun” for the large number of Cornishmen employed there. Centerville’s Irish immigrants also worked in nearby mines, like the legendary mile deep Mountain Con owned by Clark’s Irish rival, Marcus Daly. They fraternized at the Ancient Order of Hibernian Hall, formerly a block from the Sons of St. George. Local children attended the since demolished Adams School, Butte’s first public school. While the extensive collection of commercial and fraternal buildings that once lined Main Street are now gone, the many working-class residences continue to reflect the neighborhood’s rich history.</p><p><em><strong><a href="https://storyofbutte.org/items/show/38">For more (including 6 images) view the original article</a></strong></em></p>]]></summary>
    <published>2016-06-06T17:48:20+00:00</published>
    <updated>2026-04-17T19:58:00+00:00</updated>
    <link rel="alternate" type="text/html" href="https://storyofbutte.org/items/show/38"/>
    <id>https://storyofbutte.org/items/show/38</id>
    <author>
      <name>Montana National Register Sign Program</name>
    </author>
  </entry>
  <entry>
    <title type="html"><![CDATA[Charles Walker Clark Mansion: Butte National Historic Landmark District]]></title>
    <summary type="html"><![CDATA[<img src="https://storyofbutte.org/files/fullsize/d86636ef617eda5db30a98ce8cda2b16.jpg" alt="Charles Walker Clark Mansion" /><br/><p>The eldest son of copper king William Clark built this twenty-six-room mansion for his bride, Katherine Quinn Roberts, in 1898. Massachusetts architect Will Aldrich reputedly modeled the residence after a French chateau the couple visited while honeymooning in Europe in 1896. The exterior features patterned brick enhanced by gray limestone, steep slate-covered roofs, and circular turrets. Yale-educated Charles spared no expense on details: exquisite stained glass, hand-painted wallpaper, a stately curved stairway, and the use of many kinds of rare woods reveal the work of talented craftsmen. The structure now serves Butte and Silver Bow County as a heritage museum and arts center.</p><p><em><strong><a href="https://storyofbutte.org/items/show/1886">For more (including 3 images) view the original article</a></strong></em></p>]]></summary>
    <published>2016-07-25T16:29:48+00:00</published>
    <updated>2026-04-17T19:58:02+00:00</updated>
    <link rel="alternate" type="text/html" href="https://storyofbutte.org/items/show/1886"/>
    <id>https://storyofbutte.org/items/show/1886</id>
    <author>
      <name>Montana National Register Sign Program</name>
    </author>
  </entry>
  <entry>
    <title type="html"><![CDATA[Chequamegon Cafe: Butte National Historic Landmark District]]></title>
    <summary type="html"><![CDATA[<img src="https://storyofbutte.org/files/fullsize/4b61adeaedcf73c7bd18c247de48e336.jpg" alt="Chequamegon Cafe" /><br/><p>Originally a three-story building, this old-timer was constructed circa 1884 as a restaurant and hotel. From 1888 to 1900, the upper floors were the Clarendon Lodging House managed by Anna Parker and later by Sophia Helmstedter and Mary Schmidt. The third story was removed during remodeling in 1915, and the Chequamegon Cafe opened here in 1917. It was a longtime favorite lunching place of both workers and copper kings. The name, derived from a word of Native American origin, proved a tongue-twister for many of the miner patrons, who called it the “Chew Quick and Be Gone Again.” From 1926 to 1954, under manger Algot Hultman, the Chequamegon advertised as “We Never Close” and “That’s All.” Although the ground-floor windows and doorway have been modernized, this early Butte building retains its original cast-iron storefront and fine decorative brickwork.</p><p><em><strong><a href="https://storyofbutte.org/items/show/1969">For more view the original article</a></strong></em></p>]]></summary>
    <published>2016-07-25T16:29:49+00:00</published>
    <updated>2026-04-17T19:58:04+00:00</updated>
    <link rel="alternate" type="text/html" href="https://storyofbutte.org/items/show/1969"/>
    <id>https://storyofbutte.org/items/show/1969</id>
    <author>
      <name>Montana National Register Sign Program</name>
    </author>
  </entry>
  <entry>
    <title type="html"><![CDATA[City Hall, Butte: Butte National Historic Landmark District]]></title>
    <summary type="html"><![CDATA[<img src="https://storyofbutte.org/files/fullsize/a88f514f64d33bcd7956cbbc4bea6f32.jpg" alt="City Hall" /><br/><p>Butte had over eighty working mines and a teeming population by 1890. The resulting flurry of industrial and commercial activity initiated a building boom, prompting Mayor Henry Mueller to oversee the construction of this handsome three-story Richardsonian Romanesque-inspired municipal building in 1891. The tall, narrow edifice of brick and stone features a clock tower, arched entrance, and arched windows with stained glass transoms. Butte’s last standing example of nineteenth-century civic architecture, this noble hall served as the seat of city government from 1891 until consolidation of city-county governments in 1977.</p><p><em><strong><a href="https://storyofbutte.org/items/show/1867">For more view the original article</a></strong></em></p>]]></summary>
    <published>2016-07-25T16:29:47+00:00</published>
    <updated>2026-04-17T19:58:02+00:00</updated>
    <link rel="alternate" type="text/html" href="https://storyofbutte.org/items/show/1867"/>
    <id>https://storyofbutte.org/items/show/1867</id>
    <author>
      <name>Montana National Register Sign Program</name>
    </author>
  </entry>
  <entry>
    <title type="html"><![CDATA[Congregation B&#039;nai Israel Temple: 327 West Galena]]></title>
    <summary type="html"><![CDATA[<p><strong><em>The oldest synagogue still in use in Montana, the Congregation B’nai Israel Temple was built in 1903. The Jewish community of Butte dates to 1875 when two immigrants arrived to open a fruit and cigar store and a restaurant. Butte’s first Mayor, Henry Jacobs, was one of the town’s earlier Jewish settlers.</em></strong></p><img src="https://storyofbutte.org/files/fullsize/70787fe769156073e6edf2c8e00c9234.jpg" alt="[Untitled]" /><br/><p> As the population grew, three congregations developed to serve the community. Two orthodox congregations were ultimately disbanded, and the more progressive reformed movement, which began in 1892 in Butte, eventually became the sole congregation in town.</p><p>Congregation B’nai Israel was organized in 1897, but before this structure was erected, the group worshipped in the Carpenter’s Union Hall and in the Mountain View Methodist Church. The Northern Pacific Railway provided land at the corner of Washington and Galena for the synagogue, and construction began in 1897.</p><p>This synagogue is one of few to embody the traditional Moorish architectural style. Significant restoration in 2001-2003 accompanied the structure’s centennial. The large circular window at the</p><p>front of the synagogue is original to the structure, and was dedicated to Elias and Mina Oppenheimer. Three smaller arched windows are located at the back.</p><p>As is typical of stained glass in synagogues, the windows of the B’nai Israel Temple do not feature human figures. This is to comply with the commandment to not make graven images. Portraying humans or animals in the windows would be considered idolatry.</p><p><em><strong><a href="https://storyofbutte.org/items/show/3450">For more (including 4 images) view the original article</a></strong></em></p>]]></summary>
    <published>2023-10-12T01:37:32+00:00</published>
    <updated>2026-04-17T19:58:09+00:00</updated>
    <link rel="alternate" type="text/html" href="https://storyofbutte.org/items/show/3450"/>
    <id>https://storyofbutte.org/items/show/3450</id>
    <author>
      <name>Marian Jensen &amp;amp; Richard Gibson</name>
    </author>
  </entry>
  <entry>
    <title type="html"><![CDATA[Curtis Music Hall: Butte National Historic Landmark District]]></title>
    <summary type="html"><![CDATA[<img src="https://storyofbutte.org/files/fullsize/cc779a1f2ee0016bda5e9590f1bd7184.jpg" alt="Curtis Music Hall" /><br/><p>Irish-born lawyer and businessman John H. Curtis constructed this lavish four-story Queen Anne style commercial building in 1892. A skillful yet unknown designer combined gables, turrets, arched and keyhole-shaped windows, carved stone, and decorative metal to produce one of Butte’s most treasured landmarks. This outstanding showpiece of Victorian-era commercial architecture has served various functions including music hall, theatre, saloon, and rooming house. While the untouched façade of the upper floors recalls the exuberant 1890s, the ground floor has accommodated Gamer’s Confectionary since its remodeling in 1933.</p><p><em><strong><a href="https://storyofbutte.org/items/show/2027">For more (including 6 images) view the original article</a></strong></em></p>]]></summary>
    <published>2016-07-25T16:29:50+00:00</published>
    <updated>2026-04-17T19:58:05+00:00</updated>
    <link rel="alternate" type="text/html" href="https://storyofbutte.org/items/show/2027"/>
    <id>https://storyofbutte.org/items/show/2027</id>
    <author>
      <name>Montana National Register Sign Program</name>
    </author>
  </entry>
  <entry>
    <title type="html"><![CDATA[Duggan Residence: Butte National Historic Landmark District]]></title>
    <summary type="html"><![CDATA[<img src="https://storyofbutte.org/files/fullsize/898695f79f002ccf533c235d81cbe7a3.jpg" alt="Duggan Residence" /><br/><p>Butte miners called the deadly rocks that fell in mine tunnels “Duggans.” The reference was to undertaker Lawrence Duggan, who lived in this house from 1910 until his death in 1939. One of the first professionally trained embalmers in Butte, Duggan opened a mortuary at 322 N. Main in 1895. Perhaps he chose the location for its proximity to the Miners Union Hall and the mines. In 1910, he and his wife, Mary, built this home, designed by Butte architect Herman Kemna. Only a block from the mortuary, the stylish bungalow, which cost approximately $6,000 to build, stood amidst the working-class cottages of the families Duggan served. Behind the house was Duggan’s heated sixteen-car garage, where he kept his hearses. Active in Irish fraternal organizations, the Workingman’s Union, and local politics, Duggan served three terms as sheriff during the 1920s. Vigilant against the Ku Klux Klan—whose members he threatened to shoot “like wolves”—Duggan was likely more tolerant of bootleggers and moonshiners. Butte retained its reputation as a wide-open town throughout Prohibition.</p><p><em><strong><a href="https://storyofbutte.org/items/show/1901">For more view the original article</a></strong></em></p>]]></summary>
    <published>2016-07-25T16:29:48+00:00</published>
    <updated>2026-04-17T19:58:02+00:00</updated>
    <link rel="alternate" type="text/html" href="https://storyofbutte.org/items/show/1901"/>
    <id>https://storyofbutte.org/items/show/1901</id>
    <author>
      <name>Montana National Register Sign Program</name>
    </author>
  </entry>
  <entry>
    <title type="html"><![CDATA[Dumas Hotel: Butte National Historic Landmark District]]></title>
    <summary type="html"><![CDATA[<img src="https://storyofbutte.org/files/fullsize/2339e2181f3a67a2b2c4932753fc9276.jpg" alt="Dumas Hotel" /><br/><p>French Canadian brothers Arthur and Joseph Nadeau built this house of prostitution in 1890. Reflecting the architecture of the trade, each room features a door and window so customers could “shop.” In 1900, when Grace McGinnis was madam, the Dumas was in the heart of the red-light district, an area roughly two blocks square and crowded with saloons and gambling halls. Prostitutes worked everywhere from squalid alley “cribs” to high class “parlor houses” such as the Dumas. Prostitution, although never legal in Butte, was tolerated as a necessity for miners and “gentlemen” alike. The district faded as years passed, but women at the Dumas serviced customers until 1982.</p><p><em><strong><a href="https://storyofbutte.org/items/show/1994">For more view the original article</a></strong></em></p>]]></summary>
    <published>2016-07-25T16:29:49+00:00</published>
    <updated>2026-04-17T19:58:04+00:00</updated>
    <link rel="alternate" type="text/html" href="https://storyofbutte.org/items/show/1994"/>
    <id>https://storyofbutte.org/items/show/1994</id>
    <author>
      <name>Montana National Register Sign Program</name>
    </author>
  </entry>
  <entry>
    <title type="html"><![CDATA[Emanuel Lutheran Church: Butte National Historic Landmark District]]></title>
    <summary type="html"><![CDATA[<img src="https://storyofbutte.org/files/fullsize/fa314b40e637cd67b60063bf51aa8ce0.jpg" alt="Emanuel Lutheran Church" /><br/><p>Immigrants to Butte during the mining boom often lived, socialized, and worshipped with fellow nationals. Swedish Lutherans first congregated in 1896, and in 1901 they built a small wooden chapel on the back of this lot. They quickly outgrew the building, which was a mattress factory when it burned in 1937. In 1912, the congregation, which kept its early records in Swedish, began construction of this brick church at a cost of $15,000. Modest compared to neighboring St. Mark’s a German Lutheran church, Emanuel Lutheran’s most prominent feature is its octagonal spire, which rests on a wooden tower ornamented with pinnacles and projecting gables. The steep pitch of the gables, lancet-arched tracery windows, and diagonal buttresses capped with contrasting sandstone trim all mark the church’s design as Gothic Revival. Butte Unity Truth Center, a nondenominational Christian church, purchased the building in 1958 when Emanuel Lutheran followed its congregants to the flats. By then Emanuel Lutheran no longer exclusively served Swedes; its days as an immigrant church—bringing comfort to worshippers far from home—were over.</p><p><em><strong><a href="https://storyofbutte.org/items/show/2014">For more (including 2 images) view the original article</a></strong></em></p>]]></summary>
    <published>2016-07-25T16:29:50+00:00</published>
    <updated>2026-04-17T19:58:05+00:00</updated>
    <link rel="alternate" type="text/html" href="https://storyofbutte.org/items/show/2014"/>
    <id>https://storyofbutte.org/items/show/2014</id>
    <author>
      <name>Montana National Register Sign Program</name>
    </author>
  </entry>
  <entry>
    <title type="html"><![CDATA[F &amp; W Grand Building: National Chain of Dry Goods Stores]]></title>
    <summary type="html"><![CDATA[<p><strong><em>White terra cotta lions are perched along the top edge of this building.</em></strong></p><img src="https://storyofbutte.org/files/fullsize/a6a5e0f7f131bd779e44c5756165134b.jpg" alt="F &amp; W Grand Building" /><br/><p>Walter Arnold, architect for the Butte Civic Center, designed this commanding two-story commercial building, which covers a full city block. It replaced four existing businesses and was built to house a branch of the F & W Grand Silver Store, a dry goods emporium. This was the national chain’s ninety-sixth store, built at a cost of $200,194 in 1930. One of the few major downtown buildings constructed during the Depression, the project helped local businesses because all related building contracts were awarded locally. Black and gold Montana marble quarried at Radersburg and white-glazed terra cotta complement the dark brown brickwork and concrete, while terra cotta lions keep vigil atop the parapet wall.</p><p><em><strong><a href="https://storyofbutte.org/items/show/2070">For more view the original article</a></strong></em></p>]]></summary>
    <published>2016-07-25T16:29:50+00:00</published>
    <updated>2026-04-17T19:58:06+00:00</updated>
    <link rel="alternate" type="text/html" href="https://storyofbutte.org/items/show/2070"/>
    <id>https://storyofbutte.org/items/show/2070</id>
    <author>
      <name>Montana Historical Society</name>
    </author>
  </entry>
</feed>