<?xml version="1.0" encoding="UTF-8"?>
<feed xmlns="http://www.w3.org/2005/Atom">
  <title type="text">Story of Butte</title>
  <updated>2026-04-17T19:58:10+00:00</updated>
  <generator uri="http://framework.zend.com" version="1.12.20">Zend_Feed_Writer</generator>
  <link rel="alternate" type="text/html" href="https://storyofbutte.org/"/>
  <link rel="self" type="application/atom+xml" href="https://storyofbutte.org/items/browse?output=rss2"/>
  <id>https://storyofbutte.org/</id>
  <author>
    <name>Story of Butte</name>
    <uri>https://storyofbutte.org</uri>
  </author>
  <link rel="hub" href="https://pubsubhubbub.appspot.com/"/>
  <entry>
    <title type="html"><![CDATA[ Buffalo Trail and Montana Street Examples of Slag Boulders ]]></title>
    <summary type="html"><![CDATA[<img src="https://storyofbutte.org/files/fullsize/5bfe18944ceb0fea4134ad84cfda7af7.jpg" alt="[Untitled]" /><br/><p>Near the intersection of the Buffalo Trail and Montana Street is rubble of true slag from Butte smelting activity. Oxidized ore veins have been confused with slag because of their similarity in color. Blocks of slag have been used for paving stones and some walls in Butte buildings.  </p><p><em><strong><a href="https://storyofbutte.org/items/show/3453">For more view the original article</a></strong></em></p>]]></summary>
    <published>2023-12-06T19:14:04+00:00</published>
    <updated>2026-04-17T19:58:09+00:00</updated>
    <link rel="alternate" type="text/html" href="https://storyofbutte.org/items/show/3453"/>
    <id>https://storyofbutte.org/items/show/3453</id>
    <author>
      <name>Larry Smith</name>
    </author>
  </entry>
  <entry>
    <title type="html"><![CDATA[100 South Excelsior: Butte National Historic Landmark District]]></title>
    <summary type="html"><![CDATA[<img src="https://storyofbutte.org/files/fullsize/979951fb4377a8aafb8a88ddd26229d2.jpg" alt="100 South Excelsior" /><br/><p>The Classical Revival style is grandly expressed in this exemplary residence of high-fired tan brick, built between 1916 and 1920. A symmetrical façade with central porch, double entry doors, square brick columns, and a central gable over an extended bay achieve the rich harmony characteristic of this elegant, dignified style. The original owner was James Heslet, a longtime employee of copper king W. A. Clark. Heslet began his career as a teller with the Clark and Larabie Bank in 1889. By 1900, he had worked his way up to the prestigious position of assistant cashier with W. A. Clark & Bro. Bankers. Heslet remained thus employed until the mid-1930s when both he and his wife, Cora, were trustees for the Paul Clark Home. A butler’s pantry and servants’ quarters equipped with a call box to the dining room are evidence of the Heslets’ social status. The yard, of unusual size by Butte standards, is enclosed by a handsome wall of porphyry crowned with an iron railing.</p><p><em><strong><a href="https://storyofbutte.org/items/show/1915">For more view the original article</a></strong></em></p>]]></summary>
    <published>2016-07-25T16:29:48+00:00</published>
    <updated>2026-04-17T19:58:03+00:00</updated>
    <link rel="alternate" type="text/html" href="https://storyofbutte.org/items/show/1915"/>
    <id>https://storyofbutte.org/items/show/1915</id>
    <author>
      <name>Montana National Register Sign Program</name>
    </author>
  </entry>
  <entry>
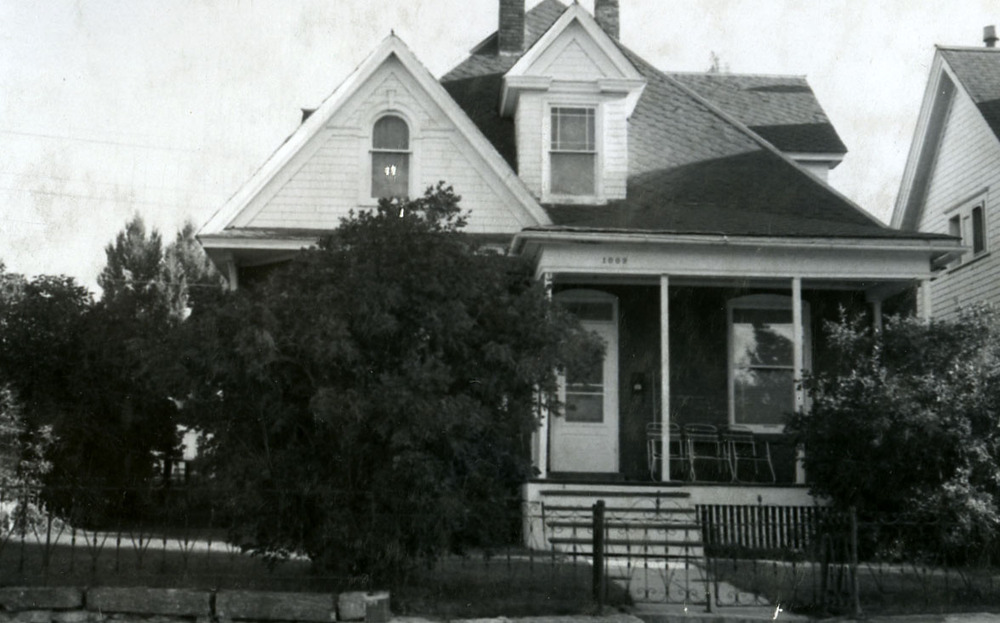
    <title type="html"><![CDATA[1009 Caledonia]]></title>
    <summary type="html"><![CDATA[<p><strong><em>Butte’s burgeoning professional class sought refuge from the clamor and pollution of the mine yards, making the Northwest-Big Butte neighborhood their home. </em></strong></p><img src="https://storyofbutte.org/files/fullsize/8dbee4c0c6faa764acba7931992504dc.jpg" alt="1009 Caledonia Street" /><br/><p>This Queen Anne “Free Classic” style cottage was likely one of fifty homes built during Caledonia Street’s 1905 building boom. The steep gable-on-hipped roof and heavy moldings in the gable ends reflect America’s fascination with classical architecture. Boston and Montana mine superintendent John C. Adams was the first resident in 1905, followed by his assistant George McGee in 1906. Both men were embroiled in F. Augustus Heinze’s war with Amalgamated Copper. When Heinze sold the bulk of his Butte holdings in 1906, McGee moved to Fergus County.  Real estate entrepreneur Charles Jackman and his wife Kate bought the home in 1907. As chairman of the police trial board, Charles played a key role in Mayor W. T. Stodden’s police reform initiative. In 1935, he became the Butte city librarian. Kate was active in the Daughters of the American Revolution and the Foreign Missionary Society. She also hosted the Westside Shakespeare Club, a women’s club dedicated to the study of literature, art, and science.</p><p><em><strong><a href="https://storyofbutte.org/items/show/3478">For more view the original article</a></strong></em></p>]]></summary>
    <published>2024-01-10T02:10:34+00:00</published>
    <updated>2026-04-17T19:58:09+00:00</updated>
    <link rel="alternate" type="text/html" href="https://storyofbutte.org/items/show/3478"/>
    <id>https://storyofbutte.org/items/show/3478</id>
    <author>
      <name>Montana Historical Society</name>
    </author>
  </entry>
  <entry>
    <title type="html"><![CDATA[1031 Antimony]]></title>
    <summary type="html"><![CDATA[<img src="https://storyofbutte.org/files/fullsize/947676942b5238f7be7c0b212622a179.jpg" alt="1031 Antimony" /><br/><p>Realtor and home builder Charles Passmore, who sold houses on “easy installments,” built this Queen Anne style cottage at the turn of the twentieth century. Brick veneer, fish-scale shingles, and turned porch supports ornament the four-room house, advertised as “warm and light,” “modern” (meaning it had indoor plumbing), and with a “fine lawn and garden.” Early owner James Tretheway, who worked for the Anaconda Company as a miner, and later as a surface boss, sued the city twice for damages relating to flooding. The second time, in 1909, he claimed that his lot became a reservoir in rainy weather because of the way the street department had filled in and regraded Antimony. In 1910, he rented the house to Albert Stephens, a blacksmith at the mines, who lived here with his wife Annie and their six living children, ages seven to nineteen. Clerk at the Montana Hardware Company William Wragg and his wife Elizabeth purchased the home by 1914. Elizabeth was an active Daughters of the American Revolution member and regularly hosted cottage prayer meetings here for the First Presbyterian Church.</p><p><em><strong><a href="https://storyofbutte.org/items/show/3493">For more view the original article</a></strong></em></p>]]></summary>
    <published>2024-01-10T03:20:23+00:00</published>
    <updated>2026-04-17T19:58:10+00:00</updated>
    <link rel="alternate" type="text/html" href="https://storyofbutte.org/items/show/3493"/>
    <id>https://storyofbutte.org/items/show/3493</id>
    <author>
      <name>Montana Historical Society</name>
    </author>
  </entry>
  <entry>
    <title type="html"><![CDATA[1047 South Wyoming: Butte National Historic Landmark District]]></title>
    <summary type="html"><![CDATA[<img src="https://storyofbutte.org/files/fullsize/1e806179952d38113f60e0b0ab5d0fdb.jpg" alt="1047 South Wyoming" /><br/><p>Deed records indicate that a Knights of Labor Hall stood here by 1887. Open to both skilled and unskilled workers, the Knights helped found the 1886 Silver Bow Trades and Labor Assembly. The influential organization advocated for an eight-hour day; it also organized against Chinese immigration and businesses that employed Chinese workers. A one-story brick building replaced the earlier structure sometime between 1888 and 1890. By 1897, that brick building had become home to carpenter George Selfridge and his wife Elvira. The Selfridges shared their home with their children, including son Bert (a machinist) and daughter Gertie (a seamstress). Both children contributed to the family economy by paying room and board. Sometime before 1916 owners added a small rear addition and a second story with a large front porch tucked underneath. By 1920, Irish-born Dan Holland had purchased the enlarged residence. A time keeper for various mines before becoming chief deputy county clerk and recorder, Holland lived here with his wife, Bridget, their four children, and two widowed roomers, both of whom worked as clerks at the nearby Depot News Stand.</p><p><em><strong><a href="https://storyofbutte.org/items/show/2061">For more (including 2 images) view the original article</a></strong></em></p>]]></summary>
    <published>2016-07-25T16:29:50+00:00</published>
    <updated>2026-04-17T19:58:06+00:00</updated>
    <link rel="alternate" type="text/html" href="https://storyofbutte.org/items/show/2061"/>
    <id>https://storyofbutte.org/items/show/2061</id>
    <author>
      <name>Montana National Register Sign Program</name>
    </author>
  </entry>
  <entry>
    <title type="html"><![CDATA[105 West Center: Butte National Historic Landmark District]]></title>
    <summary type="html"><![CDATA[<img src="https://storyofbutte.org/files/fullsize/03ad3413d05a6ef311abbebcc76b365a.jpg" alt="105 West Center" /><br/><p>William and Ellen Burt owned this L-shaped residence free and clear in 1920, but not the ground upon which it sat. As with many Centerville homes, the Anaconda Company kept ownership of the land, retaining the right to extract or explore for ore “in, on, or beneath the surface of the Property.” Understandably, Centerville homeowners tended to build functional, no-frill houses; leases like this one provided a disincentive to invest heavily in a home. The threat of eviction was real as residents of nearby Meaderville learned when the Berkeley Pit swallowed their neighborhood in the 1960s. Yet, despite the implied impermanence, Centerville was a congenial place for families like the Burts, who wanted affordable, single-family dwellings, compatible neighbors, and easy access to work in the mines. William and Ellen Burt, who emigrated from England in 1908, would have felt particularly welcomed by Centerville’s large Cornish population. And the streetcars that passed their house every twenty minutes provided William with reliable transportation when he was not working at one of the mines in walking distance.</p><p><em><strong><a href="https://storyofbutte.org/items/show/1897">For more view the original article</a></strong></em></p>]]></summary>
    <published>2016-07-25T16:29:48+00:00</published>
    <updated>2026-04-17T19:58:02+00:00</updated>
    <link rel="alternate" type="text/html" href="https://storyofbutte.org/items/show/1897"/>
    <id>https://storyofbutte.org/items/show/1897</id>
    <author>
      <name>Montana National Register Sign Program</name>
    </author>
  </entry>
  <entry>
    <title type="html"><![CDATA[107 West Center Street: Butte National Historic Landmark District]]></title>
    <summary type="html"><![CDATA[<img src="https://storyofbutte.org/files/fullsize/f37384607a80dbd10e7449329111b97d.jpg" alt="107 West Center Street" /><br/><p>A gable-topped polygonal bay and small porch add charm to this brick hip-roofed cottage. Built in 1912, it was home to English (undoubtedly Cornish) miner Edward Dower and his wife Clara in the 1910s. The Gilmore family occupied the house by 1923, and members of the family continued to live here until 1992. A miner and then a janitor at the Hennessy building, Martin Gilmore emigrated from Ireland in 1891. He and his wife, Mary, also from Ireland, raised seven children in this house. A religious and close-knit family (five of the Gilmores’ adult children shared their home in 1940), the Gilmores were also clearly passionate about education. Most of the Gilmore children attended college; some received advanced degrees. In 1940, daughters Gertrude, Florence, and Marjorie were teachers, and daughter Dorothy worked as a laboratory technician. Their sons were also successful: Martin Jr. became a doctor; Emmett served as an officer in the Marine Corps; and Edward, ordained a Catholic priest in 1931, was elevated to monsignor in 1958.</p><p><em><strong><a href="https://storyofbutte.org/items/show/1898">For more (including 2 images) view the original article</a></strong></em></p>]]></summary>
    <published>2016-07-25T16:29:48+00:00</published>
    <updated>2026-04-17T19:58:02+00:00</updated>
    <link rel="alternate" type="text/html" href="https://storyofbutte.org/items/show/1898"/>
    <id>https://storyofbutte.org/items/show/1898</id>
    <author>
      <name>Montana National Register Sign Program</name>
    </author>
  </entry>
  <entry>
    <title type="html"><![CDATA[111 West Copper Street: Butte National Historic Landmark District]]></title>
    <summary type="html"><![CDATA[<img src="https://storyofbutte.org/files/fullsize/395b654874b2b399cbfec394bf84e577.jpg" alt="111 West Copper Street" /><br/><p>Built in the shadow of the Anaconda Copper Mining Company’s sprawling Original and Gagnon mines, boarding houses and apartments once crowded along this block. The Scandinavian Methodist Episcopal Church occupied the second story of a rooming house on the corner of Copper and Alaska, reflecting the neighborhood’s ethnic mix. This shotgun style duplex, constructed in 1916, represents the last phase of Butte’s growth when housing was at a premium and copper miners had received a twenty-five cent per day pay raise. Buff-colored terra-cotta brick veneer with a striking, diamond-patterned, crenellated parapet and a two-story walk-up porch with simple wood railings make a visually stunning statement. A row of ornamental red brick above the doors and windows and quoin-like corners accent the buff-colored façade. By the 1920s, copper miner Albert L. Bush was the owner and ground floor occupant while Fannie Dreyfuss, widow of copper miner Julius, was his long-term upstairs tenant. An innovative roll-away bed stored beneath the adjacent bathroom floor slides out from a built-in buffet, maximizing the small second-floor living space.</p><p><em><strong><a href="https://storyofbutte.org/items/show/2370">For more view the original article</a></strong></em></p>]]></summary>
    <published>2016-12-13T23:29:00+00:00</published>
    <updated>2026-04-17T19:58:06+00:00</updated>
    <link rel="alternate" type="text/html" href="https://storyofbutte.org/items/show/2370"/>
    <id>https://storyofbutte.org/items/show/2370</id>
    <author>
      <name>Montana National Register Sign Program</name>
    </author>
  </entry>
  <entry>
    <title type="html"><![CDATA[1115 Lewisohn: Butte National Historic Landmark District]]></title>
    <summary type="html"><![CDATA[<img src="https://storyofbutte.org/files/fullsize/2fd52caba5216a42d199677e58753f74.jpg" alt="1115 Lewisohn" /><br/><p>New York capitalist Leonard Lewisohn—a principal in both the Boston and Montana and the Butte and Boston mining companies—invested heavily in Butte even though he never lived here. Among his other business ventures, he and business partner Simon Jacobs platted the Waukesha Addition in 1891. The street named for his family was alternately spelled Lewisohn and the more easily remembered Lewishon—sometimes on the same map. Many of the neighborhood’s homes were built between 1900 and 1915, including this one-story bungalow, which Dan and Mary Crowley constructed in 1915 for approximately $1,000. The flared roof, inset porch, horizontal lines, and front dormer are typical of bungalows, a housing style of unmatched popularity in 1915. The Crowleys lived here only a year. Frank and Lillian Stanaway owned the home from 1926 to 1936. Frank worked as a bookkeeper for the Montana Hardware Department of the Anaconda Company. He and Lillian moved to Billings in 1936, where he became branch manager of the Crawley Motor Supply Company. Agnes Callahan, who worked at the courthouse, lived here from 1936 to 1982.</p><p><em><strong><a href="https://storyofbutte.org/items/show/1965">For more view the original article</a></strong></em></p>]]></summary>
    <published>2016-07-25T16:29:49+00:00</published>
    <updated>2026-04-17T19:58:04+00:00</updated>
    <link rel="alternate" type="text/html" href="https://storyofbutte.org/items/show/1965"/>
    <id>https://storyofbutte.org/items/show/1965</id>
    <author>
      <name>Montana National Register Sign Program</name>
    </author>
  </entry>
  <entry>
    <title type="html"><![CDATA[1116 South Nevada Avenue: Butte National Historic Landmark District]]></title>
    <summary type="html"><![CDATA[<img src="https://storyofbutte.org/files/fullsize/26b3e08071a1644f7437582dd54faeeb.jpg" alt="1116 South Nevada Avenue" /><br/><p>Platted by 1881, Nevada Street was part of the rare Butte neighborhood more oriented toward the railroad (which paralleled Front Street) than toward the mines. The bustling community was home to railroad and warehouse workers, as well as streetcar conductors like Peter Taylor and Albert Dockstader, who lived here with their families in 1910. The flat roof (rarely seen on single-family homes) and off-center entrance are clues that this small brick residence was then a two-family flat. Unified by a full-width front porch, the shotgun duplexes matched the building next door until at least 1957. Grace and Joseph McCauley purchased the duplex, installing indoor plumbing in 1913. The long-time manager of the Stevens and Manley grocery and meat market, Joseph worked only three blocks away. Twenty years his junior, Grace worked as a waitress in 1930. That year, they lived in 1116. They rented the neighboring unit (1118) for $30 to zinc miner Harry Jacobs, his wife Chester, and their lodger, unemployed hotel clerk Edison Carey.</p><p><em><strong><a href="https://storyofbutte.org/items/show/2018">For more view the original article</a></strong></em></p>]]></summary>
    <published>2016-07-25T16:29:50+00:00</published>
    <updated>2026-04-17T19:58:05+00:00</updated>
    <link rel="alternate" type="text/html" href="https://storyofbutte.org/items/show/2018"/>
    <id>https://storyofbutte.org/items/show/2018</id>
    <author>
      <name>Montana National Register Sign Program</name>
    </author>
  </entry>
  <entry>
    <title type="html"><![CDATA[1117 North Emmett: Butte National Historic Landmark District]]></title>
    <summary type="html"><![CDATA[<img src="https://storyofbutte.org/files/fullsize/d9a10658400ec2fb367f8cca85dcfe89.jpg" alt="1117 North Emmett" /><br/><p>“Let us help you breathe the air of freedom by selling you a home on the monthly payment plan.” So advertised the Butte Land and Investment Company, which sold William and Louvia Rowe this lot in 1919. Home ownership offered the Rowes a piece of the American dream, even as they struggled financially—William worked variously as a miner, meat cutter’s helper, and even a peddler during the Great Depression. In 1937, Jim and Stella Hollow purchased the three-room home, with an outhouse out back, for $750, payable in $50 monthly installments. Working nights at the Original mine, Jim spent his days building a second home around the original residence. The family lived here during the construction, moving out only when it came time to demolish the original structure. No sheetrock was available because of the war, so the Hollows finished the interior in 1941 by installing the paperboard walls that remain today. Stella, known locally as Grandma Stella, volunteered for decades at Kennedy School. The couple lived here until their deaths, his in 1952 and hers in 2000.</p><p><em><strong><a href="https://storyofbutte.org/items/show/1907">For more view the original article</a></strong></em></p>]]></summary>
    <published>2016-07-25T16:29:48+00:00</published>
    <updated>2026-04-17T19:58:03+00:00</updated>
    <link rel="alternate" type="text/html" href="https://storyofbutte.org/items/show/1907"/>
    <id>https://storyofbutte.org/items/show/1907</id>
    <author>
      <name>Montana National Register Sign Program</name>
    </author>
  </entry>
  <entry>
    <title type="html"><![CDATA[1117 West Broadway: Butte National Historic Landmark District]]></title>
    <summary type="html"><![CDATA[<img src="https://storyofbutte.org/files/fullsize/4a8beb088a38f1b1b0dd32fbcadfbc30.jpg" alt="1117 West Broadway" /><br/><p>Norwegian-born carpenter Albert Broadland arrived in Butte in 1912. The prolific builder constructed nearly half the homes in the Rowe Addition on the Flats, the elegant Finlan Hotel, and many Craftsman style bungalows in Uptown. Built circa 1916, this one-story Broadland bungalow features wide overhanging eaves, an exterior brick chimney, substantial porch piers, and a shed-roof dormer. The low-pitched roof covers even the full-length front porch, projecting the feeling of sheltering comfort for which bungalows were known. In 1917, the recently widowed Ellen Downey purchased the residence, where she lived with four grown children: twenty-seven-year-old Tim, an attorney; twenty-five-year-old Madge, a music teacher; and twenty-two-year-old Helena and nineteen-year-old John, both bookkeepers. In 1928, she sold the house to attorney John Emigh and his wife, Vivian, who wanted a comfortable home to raise their two daughters. It was one of the most expensive residences on the block, with an assessed value of $6,500 (approximately $87,600 in 2011 dollars). The Emighs lived here into the 1940s.</p><p><em><strong><a href="https://storyofbutte.org/items/show/1894">For more view the original article</a></strong></em></p>]]></summary>
    <published>2016-07-25T16:29:48+00:00</published>
    <updated>2026-04-17T19:58:02+00:00</updated>
    <link rel="alternate" type="text/html" href="https://storyofbutte.org/items/show/1894"/>
    <id>https://storyofbutte.org/items/show/1894</id>
    <author>
      <name>Montana National Register Sign Program</name>
    </author>
  </entry>
  <entry>
    <title type="html"><![CDATA[112 West Silver Street]]></title>
    <summary type="html"><![CDATA[<p><strong><em>This historic Butte property began as four small cabins, one of which still leaves its mark with a visible dirt floor in the basement. </em></strong></p><img src="https://storyofbutte.org/files/fullsize/169fd8b53ceaabc81226fed8cf77dca3.jpg" alt="112 West Silver Street" /><br/><p>In 1895, the cabins were replaced by a 300-square-foot gable-roofed house that underwent several additions over time: first a 12-by-12-foot room featuring a bay window, followed by another 12-by-12-foot extension where the front door is now located and a bathroom added to the southeast corner. These expansions contributed to the home’s distinctive roof lines, shaped by both the original structure and its evolving form. The earliest parts of the house were built using square nails and lacked stud framing, with outer walls made of two layers of rough-cut 1x12 boards and interior walls of a single layer; later additions, including the northwest extension and bathroom, transitioned to stud walls and round nails. In the 1930s, Uuno Sahinen and his mother-in-law purchased the house as an investment.  Sahinen replaced the wooden foundation with the concrete one still in place and adding a southwest bump-out for stair access to a small basement he excavated himself. The home also holds personal history, as the 1920 census lists Thomas Robbins, a mining electrician, his wife Josephine, and their five children—three daughters and two sons—as residents, adding a human dimension to this enduring piece of Butte’s architectural and social heritage.</p><p><em><strong><a href="https://storyofbutte.org/items/show/2069">For more view the original article</a></strong></em></p>]]></summary>
    <published>2016-07-25T16:29:50+00:00</published>
    <updated>2026-04-17T19:58:06+00:00</updated>
    <link rel="alternate" type="text/html" href="https://storyofbutte.org/items/show/2069"/>
    <id>https://storyofbutte.org/items/show/2069</id>
    <author>
      <name>James Madison</name>
    </author>
  </entry>
  <entry>
    <title type="html"><![CDATA[1129 Lewisohn: Butte National Historic Landmark District]]></title>
    <summary type="html"><![CDATA[<img src="https://storyofbutte.org/files/fullsize/916fff360fa0e57e5a2094a6e4a13f77.jpg" alt="1129 Lewisohn" /><br/><p>Craftsman style bungalows were phenomenally popular in the 1910s, nationally and in Butte. A low-pitched gable roof, open porch, exposed rafter tails, and decorative knee braces identify this well-preserved example of the style. Constructed between 1900 and 1915, the home boasts its original windows, which feature a diamond pane motif. Built-in bookcases serve as room dividers; oak floors, a beamed ceiling, and a prominent fireplace ornament the living room. Architects lauded bungalow designs for their symbolism and efficiency. Low-pitched roofs gave “an impression of comfort and security.” The central hearth provided a symbolic focus for the family, and the interior use of wood such as the ceiling beams in this house brought nature into the home. According to architects, the open floor plans reflected a healthy informality and provided an efficient use of space. Homeowners like Herman and Barbara Smith, who lived here from 1915 through 1949, also embraced the bungalow style. Usually costing between $1,500 and $3,000 to build, bungalows put fashionable homes within financial reach of skilled craftsmen like Smith, who worked variously as an ironworker, ropeman, contractor, depot supervisor, and salesman.</p><p><em><strong><a href="https://storyofbutte.org/items/show/1966">For more view the original article</a></strong></em></p>]]></summary>
    <published>2016-07-25T16:29:49+00:00</published>
    <updated>2026-04-17T19:58:04+00:00</updated>
    <link rel="alternate" type="text/html" href="https://storyofbutte.org/items/show/1966"/>
    <id>https://storyofbutte.org/items/show/1966</id>
    <author>
      <name>Montana National Register Sign Program</name>
    </author>
  </entry>
  <entry>
    <title type="html"><![CDATA[1135 West Mercury: Butte National Historic Landmark District]]></title>
    <summary type="html"><![CDATA[<img src="https://storyofbutte.org/files/fullsize/b3772b3855edfe69e73cf3a9ab675416.jpg" alt="1135 West Mercury" /><br/><p>Irish immigrant Charles Jenks was the first resident of this elaborate Craftsman style bungalow. Jenks, his wife Lena, and their small daughter moved into the new residence in 1916. As a cashier at the Anaconda Copper Mining Company, Jenks was a skilled accountant, but his ambitions stretched beyond the company and he moved to California in 1918. Subsequent owners included Stewart A. Leggat, owner of an automobile garage, and the Richard E. Sawyer family. Sawyer came to Butte from Great Falls in the mid-1920s to become the general manager for the Ardsley Butte Mines Corp. By 1930, the Sawyers and their nine-member extended family filled the modest home. In 1938, Sylvanus and Marie White and their two daughters moved in. Mrs. White, an officer of the Butte Garden Club, landscaped the yard with many perennials that survive today. The home displays all the characteristics of the bungalow style: a gable roof, exposed rafters, bracketed eaves, rusticated chimneys, and varied surface textures. The decorative brick of the stairway repeats in the retaining wall shared with its contemporary neighbors.</p><p><em><strong><a href="https://storyofbutte.org/items/show/2004">For more (including 3 images) view the original article</a></strong></em></p>]]></summary>
    <published>2016-07-25T16:29:49+00:00</published>
    <updated>2026-04-17T19:58:04+00:00</updated>
    <link rel="alternate" type="text/html" href="https://storyofbutte.org/items/show/2004"/>
    <id>https://storyofbutte.org/items/show/2004</id>
    <author>
      <name>Montana National Register Sign Program</name>
    </author>
  </entry>
  <entry>
    <title type="html"><![CDATA[119 West Daly: Butte National Historic Landmark District]]></title>
    <summary type="html"><![CDATA[<img src="https://storyofbutte.org/files/fullsize/57e74af5521714d6bda14a3c106b224b.jpg" alt="119 West Daly" /><br/><p>Joseph Walker, president of the Alice Gold and Silver Mine, platted the streets near his mine to provide convenient housing for mine workers. However, when he sold the lots, he kept the mineral rights. By separating mineral rights from property rights, the mining company retained permission to tunnel beneath area homes, a fact that deterred home owners from investing heavily in their houses. By 1891, a shotgun house stood here, part of a crowded residential block. Saloonkeeper John French purchased the property in 1892, which soon accommodated a one-story hipped-roof cottage. A second small home and an outbuilding with an attached chicken coop stood behind the main house. By 1910, French had left the saloon business to deliver coal and wood by wagon. He and his wife Cassie occupied the front house while brothers Dan and James Caddigan, both miners, lived in the back house. After John died in 1912, Cassie remained in residence until 1921, when she sold the property to Ursulla Hawthorn. During the 1960s, as part of “urban renewal,” the city demolished the rear house and outbuildings.</p><p><em><strong><a href="https://storyofbutte.org/items/show/2371">For more view the original article</a></strong></em></p>]]></summary>
    <published>2016-12-13T23:29:00+00:00</published>
    <updated>2026-04-17T19:58:06+00:00</updated>
    <link rel="alternate" type="text/html" href="https://storyofbutte.org/items/show/2371"/>
    <id>https://storyofbutte.org/items/show/2371</id>
    <author>
      <name>Montana National Register Sign Program</name>
    </author>
  </entry>
  <entry>
    <title type="html"><![CDATA[1200 West Steel: Dr. Lee Smith Residence]]></title>
    <summary type="html"><![CDATA[<img src="https://storyofbutte.org/files/fullsize/7a64b408ef97c601606f6c48806a3ba9.jpg" alt="1200 West Steel Street" /><br/><p>Copper was a primary component in warships, ammunition casing, and tanks. No wonder Butte’s economy boomed during World War I. The city’s population more than doubled between 1910 and 1918, and real estate developers scrambled to meet the demand for housing, building over 700 residences between 1915 and 1918. Not all of Butte’s new residents were miners, and among the middle-class enclaves that grew up during the war was the Corona Addition, surveyed by James King in 1915. Most of the new homes were Craftsman style bungalows, but there were exceptions, including this grand Colonial Revival house, prominently situated on a corner lot. The singular gambrel-roofed residence features shuttered windows, two shed dormers, and a welcoming gable-roofed entryway. Attorney Joseph Griffin lived here in 1918, but from 1926 through 1944, the distinctive residence was home to Lee and Myrtle Smith, their three children, and a live-in housekeeper. A prominent ear, nose, and throat doctor, and vice president of Murray Hospital, Dr. Smith was also an “ardent sportsman,” a “scattergun artist,” and devoted member of the Butte Trap and Skeet Club.</p><p><em><strong><a href="https://storyofbutte.org/items/show/2416">For more view the original article</a></strong></em></p>]]></summary>
    <published>2017-07-13T18:39:55+00:00</published>
    <updated>2026-04-17T19:58:06+00:00</updated>
    <link rel="alternate" type="text/html" href="https://storyofbutte.org/items/show/2416"/>
    <id>https://storyofbutte.org/items/show/2416</id>
    <author>
      <name>Montana Historical Society</name>
    </author>
  </entry>
  <entry>
    <title type="html"><![CDATA[1201 North Alabama: Butte National Historic Landmark District]]></title>
    <summary type="html"><![CDATA[<img src="https://storyofbutte.org/files/fullsize/32d361a238ac7b87c98e3e9e346a665f.jpg" alt="1201 North Alabama" /><br/><p>Well-known Butte realtor E. Sterrett Shields and his family were the longtime residents of this interesting home, built just after the turn of the twentieth century. Shields was secretary/treasurer of the Butte Land and Investment Company and a nephew of its founder, S. V. Kemper. The firm developed much of the West Side, specializing in “installment sales.” Shields, who lived here from 1908 to 1941, had established his own real estate business by 1917. He advertised opposite his uncle in the city directory, “We court investigation. If we haven’t what you want, we’ll find it.” The Colonial Revival style home features a full-front gambrel roof, gambrel gable, and open porch with Tuscan columns. Bay and diamond-paned windows are reminiscent of the Victorian-era Queen Anne style. A band of windows above the porch and square sloping column supports reflect the newer Craftsman style. This adventurous mixture is an attractive bridge between the architecture of late nineteenth and early twentieth centuries.</p><p><em><strong><a href="https://storyofbutte.org/items/show/1859">For more view the original article</a></strong></em></p>]]></summary>
    <published>2016-07-25T16:29:47+00:00</published>
    <updated>2026-04-17T19:58:02+00:00</updated>
    <link rel="alternate" type="text/html" href="https://storyofbutte.org/items/show/1859"/>
    <id>https://storyofbutte.org/items/show/1859</id>
    <author>
      <name>Montana National Register Sign Program</name>
    </author>
  </entry>
  <entry>
    <title type="html"><![CDATA[1229 East Second Street: Butte Historic District]]></title>
    <summary type="html"><![CDATA[<img src="https://storyofbutte.org/files/fullsize/ee30b3074b25a3c9395908b61cac36a5.jpg" alt="1229 E. Second St., Butte, MT" /><br/><p>Spurred by the arrival of streetcar service, the South Butte neighborhood developed from east to west between 1890 and 1900. French-Canadian immigrants Peter and Lizzie Huotte owned this Queen Anne style cottage—built circa 1895—from 1898 to 1904. Peter, a blacksmith at the Parrot Smelter, and Lizzie, a homemaker, took fine care of the property. In 1905, they hired Hall Bros. real estate firm to sell their home for $1,700. Their newspaper ad included a picture and noted the home’s “tip-top condition,” potential bathroom, storeroom, and two-room rear cabin (now demolished) that rented for $9 a month. Miner Charles Fournier and his wife Bertha bought the house and rented the cabin to lumberyard worker John F. Siegel. Unfortunately, a thief ransacked the cabin in July 1905 and stole $29 from Siegel’s mattress. William and Agnes One moved here with their three teenage children in 1917. When William died in 1920, their married daughter Bernice and her husband Thomas Williams, a railroad switchman, joined the crowded family home. Agnes lived next door after 1934, while Thomas and Bernice remained in residence until 1945.</p><p><em><strong><a href="https://storyofbutte.org/items/show/3377">For more (including 2 images) view the original article</a></strong></em></p>]]></summary>
    <published>2021-11-03T21:10:36+00:00</published>
    <updated>2026-04-17T19:58:08+00:00</updated>
    <link rel="alternate" type="text/html" href="https://storyofbutte.org/items/show/3377"/>
    <id>https://storyofbutte.org/items/show/3377</id>
    <author>
      <name>Story of Butte</name>
    </author>
  </entry>
  <entry>
    <title type="html"><![CDATA[123 North Main Street: Butte National Historic Landmark District]]></title>
    <summary type="html"><![CDATA[<img src="https://storyofbutte.org/files/fullsize/f42b220dd458013d8e217afd5233d81f.jpg" alt="123 North Main Street" /><br/><p>Cast-iron pilasters, a metal cornice, interior hardwood paneling and a pressed metal ceiling are reminders of the varied remodelings of this early commercial building, constructed before 1884. In 1895, architect H. M. Patterson remodeled the building for $5,000, adding a cast-iron storefront. By 1910, Clerke’s Clothing Store occupied both this building and the one next door. Store president Samuel Clerke installed the metal cornice joining the two buildings. During the 1930s at this address Butte’s immensely popular Spokane Cafe served a sizeable clientele. The building’s most significant use, however, occurred in 1905. During that year the Woman’s Protective Union (W.P.U.), predecessor of today’s Hotel and Restaurant Employees International Union and the nation’s first union for women, met upstairs. This pivotal organization was founded in Butte in 1893 so that women would not “…be behind their brothers in demanding their rights.”</p><p><em><strong><a href="https://storyofbutte.org/items/show/1971">For more view the original article</a></strong></em></p>]]></summary>
    <published>2016-07-25T16:29:49+00:00</published>
    <updated>2026-04-17T19:58:04+00:00</updated>
    <link rel="alternate" type="text/html" href="https://storyofbutte.org/items/show/1971"/>
    <id>https://storyofbutte.org/items/show/1971</id>
    <author>
      <name>Montana National Register Sign Program</name>
    </author>
  </entry>
  <entry>
    <title type="html"><![CDATA[125 East Center Street: Butte National Historic Landmark District]]></title>
    <summary type="html"><![CDATA[<img src="https://storyofbutte.org/files/fullsize/410bbb77e34de8de0fbcac7a798d030f.jpg" alt="125 East Center Street" /><br/><p>Approximately 77 percent of Centerville’s male residents worked in the mines, and William Berryman, who owned this one-story, wood-frame, hipped-roof cottage, was no exception. One of the more common house types in Centerville, these four-square homes cost about $750 to build in 1900. An English (undoubtedly Cornish) miner, William Berryman arrived in the United States in 1879 at age 17. Mary emigrated from England three years later at age 14. The two married in 1890 and purchased the land on which to build this house in 1897. The Berrymans still lived here in 1910, along with their 19-year-old daughter Anne, a music teacher. Centerville’s substantial Cornish population attracted families like the Berrymans. These working-class emigrants from Cornwall socialized together at the Hall of the Order of St. George and worshipped together at Trinity Methodist Episcopal Church, both an easy walk from the Berrymans’. Though its architecture speaks more to utility than ethnicity, the Berryman cottage stands as a reminder of all the Cornish mining families who made Centerville their home.</p><p><em><strong><a href="https://storyofbutte.org/items/show/2372">For more view the original article</a></strong></em></p>]]></summary>
    <published>2016-12-13T23:29:00+00:00</published>
    <updated>2026-04-17T19:58:06+00:00</updated>
    <link rel="alternate" type="text/html" href="https://storyofbutte.org/items/show/2372"/>
    <id>https://storyofbutte.org/items/show/2372</id>
    <author>
      <name>Montana National Register Sign Program</name>
    </author>
  </entry>
  <entry>
    <title type="html"><![CDATA[125 North Main Street: Butte National Historic Landmark District]]></title>
    <summary type="html"><![CDATA[<img src="https://storyofbutte.org/files/fullsize/914d9db9d40d8a5ccf751500666f732b.jpg" alt="125 North Main Street" /><br/><p>Like its immediate neighbors, this is one of Butte’s earliest substantial buildings. Dating before 1884, it documents various periods of use through a distinct sequence of visible alterations. The ground floor commercial space was originally occupied by a jeweler and a tailor. Furnished rooms were available at the back and upstairs, accessed by an interior stairway. The upper windows with their graceful brick arches are typical of this earliest period. A dry goods/notions and millinery shop next shared the commercial storefront. Butte architect H. M. Patterson designed a new façade in 1895, connecting this address with the two buildings to the south. The cast-iron pilasters of that remodeling remain visible next door. In 1900, an inner doorway opened into J. V. Harmon’s saloon at 123 North Main. Clothing store owner Samuel Clerke installed the metal cornice in 1910, further linking numbers 123 and 125. By 1930, Hoenck’s Fur Shop occupied this building, once again separating the two addresses. Art Deco style metal sheathing, added circa 1940, further chronicles the building’s alterations as its function changed over time.</p><p><em><strong><a href="https://storyofbutte.org/items/show/1972">For more (including 2 images) view the original article</a></strong></em></p>]]></summary>
    <published>2016-07-25T16:29:49+00:00</published>
    <updated>2026-04-17T19:58:04+00:00</updated>
    <link rel="alternate" type="text/html" href="https://storyofbutte.org/items/show/1972"/>
    <id>https://storyofbutte.org/items/show/1972</id>
    <author>
      <name>Montana National Register Sign Program</name>
    </author>
  </entry>
  <entry>
    <title type="html"><![CDATA[125 West Copper: Butte National Historic Landmark District]]></title>
    <summary type="html"><![CDATA[<img src="https://storyofbutte.org/files/fullsize/a32a74e5252e7e9843b8f3ff75d955a3.jpg" alt="125 West Copper" /><br/><p>A row of small one-story dwellings occupied the west half of this block in 1884. By 1900, the James McBride family was in residence. Like most of his immediate neighbors, James was a miner born in Ireland. He and his wife Margaret—a native of  Kerry, Ireland—had four children.  By 1910, mining had taken its toll leaving Margaret a widow. The family took in boarders and, like many miners’ widows, Margaret worked as a laundress and ironer to support her family. By 1920, she owned the property.  After Margaret’s death in 1948, extended family continued housekeeping here into the 1950s. Despite its small size, the frame cottage housed numerous family members on the first floor, in the daylight basement, and in a tiny cabin that once stood at the rear. The unfinished attic also likely served as sleeping space. Although the neighborhood is now much more sparsely populated, the steel headframe towering behind West Copper Street is a sober reminder of the industry that bound its first residents together.</p><p><em><strong><a href="https://storyofbutte.org/items/show/2373">For more view the original article</a></strong></em></p>]]></summary>
    <published>2016-12-13T23:29:00+00:00</published>
    <updated>2026-04-17T19:58:06+00:00</updated>
    <link rel="alternate" type="text/html" href="https://storyofbutte.org/items/show/2373"/>
    <id>https://storyofbutte.org/items/show/2373</id>
    <author>
      <name>Montana National Register Sign Program</name>
    </author>
  </entry>
  <entry>
    <title type="html"><![CDATA[126-134 South Main Street: Butte National Historic Landmark District]]></title>
    <summary type="html"><![CDATA[<img src="https://storyofbutte.org/files/fullsize/ef37aa906c3c2f46a96a7a568aa10f53.jpg" alt="126-124 South Main Street, Butte, MT" /><br/><p>When this five-storefront corner business was built between 1918 and 1923 for Montana Leather Company owner MacPherson, it stood on the very fringe of respectability. The “female boarding house” that was then immediately next door on Mercury Street was the first in a series of like establishments literally lining the block. Legitimate businesses occupied these commercial spaces, but turnover was frequent and they were also vacant much of the time. During the 1920s and early 1930s at the height of the neighborhood’s red light activity, tenant businesses included Peter Ike’s fruit store, Theo Foley’s Midway Cigar Store, and the Rainbow Cafe run by Irene Cartulis. The building’s fine design, attributed to architect Herman Kemna, features a stepped parapet on the Main Street façade and gray stone trim against tan brick. It must have appeared strikingly modern compared to its older and infamous Mercury Street neighbors. The building remained in the MacPherson family until the early 1990s.</p><p><em><strong><a href="https://storyofbutte.org/items/show/1982">For more (including 2 images) view the original article</a></strong></em></p>]]></summary>
    <published>2016-07-25T16:29:49+00:00</published>
    <updated>2026-04-17T19:58:04+00:00</updated>
    <link rel="alternate" type="text/html" href="https://storyofbutte.org/items/show/1982"/>
    <id>https://storyofbutte.org/items/show/1982</id>
    <author>
      <name>Montana National Register Sign Program</name>
    </author>
  </entry>
</feed>
