<?xml version="1.0" encoding="UTF-8"?>
<feed xmlns="http://www.w3.org/2005/Atom">
  <title type="text">Story of Butte</title>
  <updated>2026-04-22T19:38:41+00:00</updated>
  <generator uri="http://framework.zend.com" version="1.12.20">Zend_Feed_Writer</generator>
  <link rel="alternate" type="text/html" href="https://storyofbutte.org/"/>
  <link rel="self" type="application/atom+xml" href="https://storyofbutte.org/items/browse?output=rss2"/>
  <id>https://storyofbutte.org/</id>
  <author>
    <name>Story of Butte</name>
    <uri>https://storyofbutte.org</uri>
  </author>
  <link rel="hub" href="https://pubsubhubbub.appspot.com/"/>
  <entry>
    <title type="html"><![CDATA[Andrew J. Davis Jr. Residence]]></title>
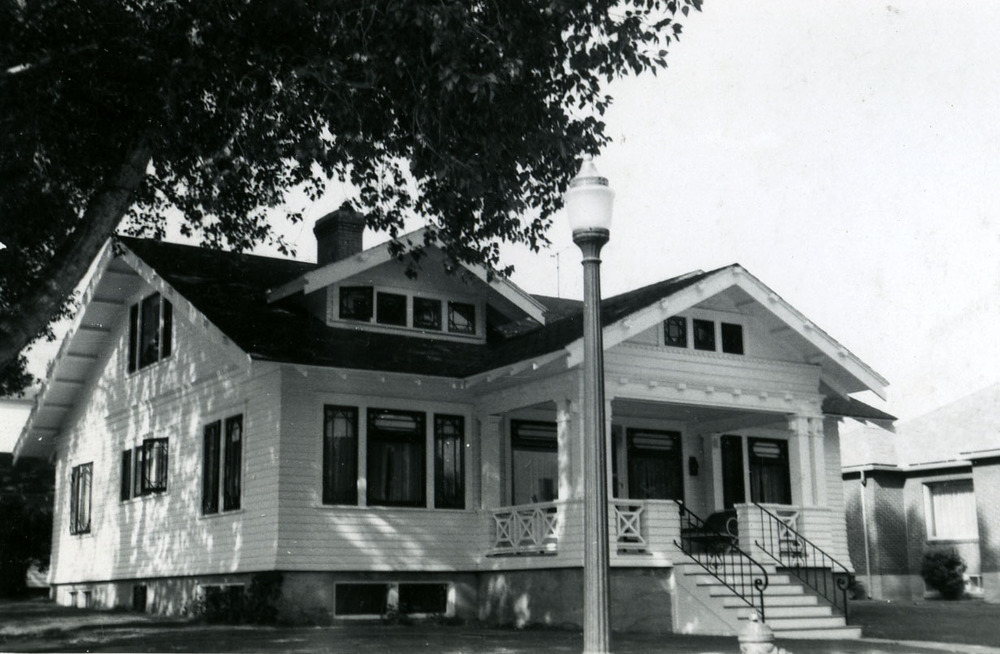
    <summary type="html"><![CDATA[<p><strong><em>An example of Butte’s “bungalow boom,” this Craftsman style home illustrates how the city’s sparsely populated southwestern edges transformed into middle- and upper-class neighborhoods in the 1910s. </em></strong></p><img src="https://storyofbutte.org/files/fullsize/24b3c69b18e74a7c893415771c591bfe.jpg" alt="1062 West Platinum Street" /><br/><p>The bungalow—a popular turn-of-the-twentieth-century choice for single-family homes—reflected middle-class desires for unpretentious design. Butte Commercial Company vice-president Herman Meyer built this investment home in 1913. Despite its humble exterior, the interior includes a brick fireplace, inlaid hardwood floors, and a drive-in basement garage—a novelty for the time. A booming wartime economy and decreasing automobile prices ignited Butte car culture. In 1916, almost half of the block’s houses had garages. By 1917, elite Butte newlyweds Marguerite and Andrew J. Davis Jr. moved in. Andrew, the great-nephew of local banker Andrew J. Davis, clerked at First National Bank. Marguerite volunteered for the Butte Auxiliary for the Rehabilitation of Crippled Children. In 1921, the Davises added a master suite with a walk-in closet and a basement maids’ quarters. They sold the home in 1931, the same year a twenty-two-year-old woman unsuccessfully sued Andrew for $200,000 for allegedly assaulting her on a train. The couple divorced a few years later.</p><p><em><strong><a href="https://storyofbutte.org/items/show/3494">For more view the original article</a></strong></em></p>]]></summary>
    <published>2024-01-10T03:27:53+00:00</published>
    <updated>2026-04-17T19:58:10+00:00</updated>
    <link rel="alternate" type="text/html" href="https://storyofbutte.org/items/show/3494"/>
    <id>https://storyofbutte.org/items/show/3494</id>
    <author>
      <name>Montana Historical Society</name>
    </author>
  </entry>
  <entry>
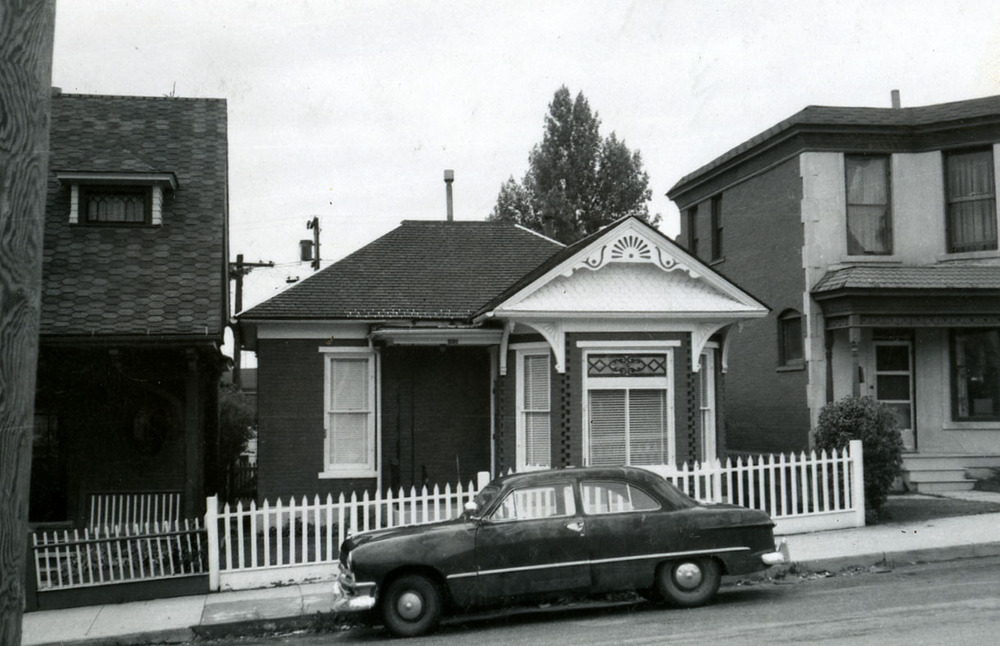
    <title type="html"><![CDATA[1031 Antimony]]></title>
    <summary type="html"><![CDATA[<img src="https://storyofbutte.org/files/fullsize/947676942b5238f7be7c0b212622a179.jpg" alt="1031 Antimony" /><br/><p>Realtor and home builder Charles Passmore, who sold houses on “easy installments,” built this Queen Anne style cottage at the turn of the twentieth century. Brick veneer, fish-scale shingles, and turned porch supports ornament the four-room house, advertised as “warm and light,” “modern” (meaning it had indoor plumbing), and with a “fine lawn and garden.” Early owner James Tretheway, who worked for the Anaconda Company as a miner, and later as a surface boss, sued the city twice for damages relating to flooding. The second time, in 1909, he claimed that his lot became a reservoir in rainy weather because of the way the street department had filled in and regraded Antimony. In 1910, he rented the house to Albert Stephens, a blacksmith at the mines, who lived here with his wife Annie and their six living children, ages seven to nineteen. Clerk at the Montana Hardware Company William Wragg and his wife Elizabeth purchased the home by 1914. Elizabeth was an active Daughters of the American Revolution member and regularly hosted cottage prayer meetings here for the First Presbyterian Church.</p><p><em><strong><a href="https://storyofbutte.org/items/show/3493">For more view the original article</a></strong></em></p>]]></summary>
    <published>2024-01-10T03:20:23+00:00</published>
    <updated>2026-04-17T19:58:10+00:00</updated>
    <link rel="alternate" type="text/html" href="https://storyofbutte.org/items/show/3493"/>
    <id>https://storyofbutte.org/items/show/3493</id>
    <author>
      <name>Montana Historical Society</name>
    </author>
  </entry>
  <entry>
    <title type="html"><![CDATA[Margetts House]]></title>
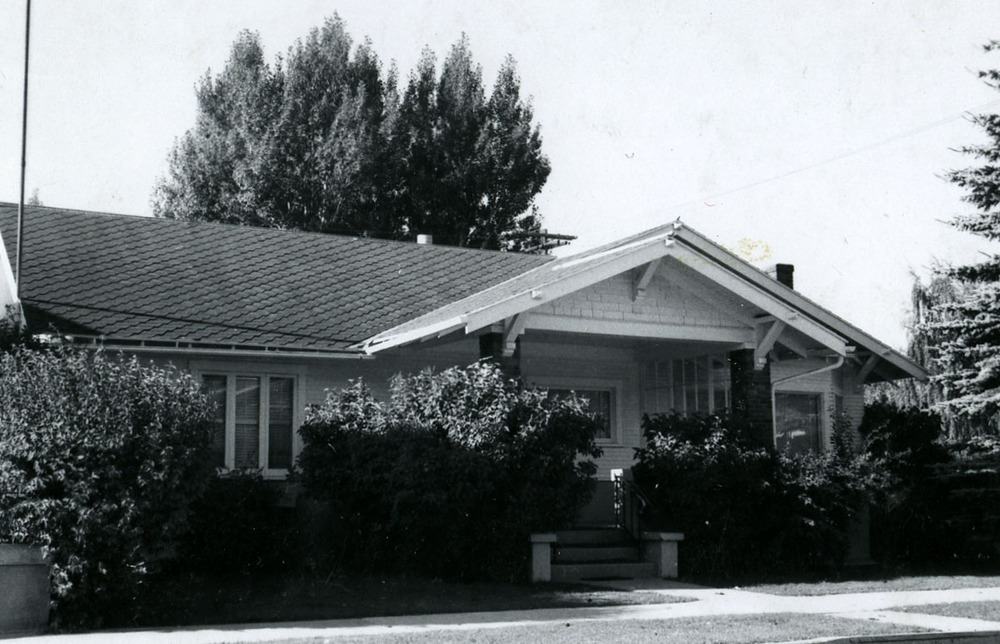
    <summary type="html"><![CDATA[<p><strong><em>Extraordinary demand for copper in the early 1900s brought thousands of workers to Butte and spawned a building boom. Craftsman style bungalows proliferated in Butte’s southwest neighborhood between 1910 and 1918.</em></strong></p><img src="https://storyofbutte.org/files/fullsize/f1aa2be9d3e74ddae904b0b4fa77d816.jpg" alt="1040 West Platinum Street" /><br/><p> The subdivision attracted small business owners, skilled workers, and occasionally, lawyers, doctors, and high-ranking Anaconda Copper Mining Company (ACM) employees like Leslie R. Margetts. Leslie was the superintendent of the Washoe Sampler, ACM’s division in charge of ore sampling and grading. Leslie and his wife Annie purchased this two-bedroom bungalow when it was new in 1916. The hipped roof, overhanging eaves, and shingle siding are hallmarks of the Craftsman style. The Margetts devoted their free time to fraternal organizations and community improvement. Leslie was 1928 master of the Masonic Silver Bow Lodge No. 48, 1929 President of the Butte Kiwanis Club, and 1942 potentate of the Butte Bagdad Temple of the Shrine. Annie was known for her paintings and acting in local plays. She was also a charter member and 1931 queen of the Tirzah Shrine Temple’s Daughters of the Nile. The Margetts remained in residence until Leslie died in 1955.</p><p><em><strong><a href="https://storyofbutte.org/items/show/3482">For more view the original article</a></strong></em></p>]]></summary>
    <published>2024-01-10T02:24:43+00:00</published>
    <updated>2026-04-17T19:58:10+00:00</updated>
    <link rel="alternate" type="text/html" href="https://storyofbutte.org/items/show/3482"/>
    <id>https://storyofbutte.org/items/show/3482</id>
    <author>
      <name>Montana Historical Society</name>
    </author>
  </entry>
  <entry>
    <title type="html"><![CDATA[William &amp; Annie Thompson House]]></title>
    <summary type="html"><![CDATA[<img src="https://storyofbutte.org/files/fullsize/ecc15a1fa6c0ddc08e50b2810440cf9f.jpg" alt="304 West Granite Street" /><br/><p>Carpenter and lumber dealer William Thompson and his wife Annie built this vernacular style home in 1883. The modest residence disguised William’s prominent status in the business community and reflected his frugal ways. In the 1860s and 1870s, William made a small fortune building many of the first residential and commercial buildings in Virginia City and Helena. He also established at least three sawmills in southwest Montana by 1876. In 1880, as Butte’s mines boomed, he opened the Butte Lumber Yard, supplying wood to the mines and building materials to contractors. He served two terms in the territorial legislature, one term in the first state legislature, and became Butte’s twelfth mayor in 1895. Annie died in 1894, and by 1897, William lived with his son James. This residence was a boardinghouse when William died in 1900. All three of William and Annie’s sons made fortunes in building, mining, and real estate. Their oldest son William B. established the Newmont Mining Company in 1916, which became one of the world’s largest mining companies. To honor his father’s legacy, he donated the land for Thompson Park.</p><p><em><strong><a href="https://storyofbutte.org/items/show/3481">For more view the original article</a></strong></em></p>]]></summary>
    <published>2024-01-10T02:21:56+00:00</published>
    <updated>2026-04-17T19:58:10+00:00</updated>
    <link rel="alternate" type="text/html" href="https://storyofbutte.org/items/show/3481"/>
    <id>https://storyofbutte.org/items/show/3481</id>
    <author>
      <name>Montana Historical Society</name>
    </author>
  </entry>
  <entry>
    <title type="html"><![CDATA[Ford House]]></title>
    <summary type="html"><![CDATA[<img src="https://storyofbutte.org/files/fullsize/02f515e996388d418f6b97b3ec3b59cd.jpg" alt="521 West Granite Street" /><br/><p>Travers M. and Mary B. Ford built this classic Queen Anne style cottage in the fall of 1888. The home’s brick veneer walls, arched gable-end windows, and projecting front bay add substance to its modest footprint. Travers, an immigrant from England, was a salesman at the Bonner Mercantile and Mary stayed home with their two children. Silver prices plummeted throughout early 1893, impacting many Butte industries. The Fords sold the home to the Butte Savings Bank for $2,000 in December 1893. In 1896, newlyweds Richard A. and Laura Kunkel purchased the residence for $3,200. Richard was an assistant cashier at Daly, Donahoe, and Moyer (later the State Savings Bank). Laura was president of the Homer Club—a literature study group—and often hosted club meetings. The Homer Club, born out of the nationwide woman’s club movement, provided its members social, intellectual, and leadership opportunities independent of male-run charities and church aid groups. A variety of occupants lived here in the 1920s, including explosives salesman H. J. Rodolf, lawyer Clarence Hanley and his wife Helen, and miner Fred Ham, his wife Edith, and their daughter Jennie.</p><p><em><strong><a href="https://storyofbutte.org/items/show/3480">For more view the original article</a></strong></em></p>]]></summary>
    <published>2024-01-10T02:18:52+00:00</published>
    <updated>2026-04-17T19:58:10+00:00</updated>
    <link rel="alternate" type="text/html" href="https://storyofbutte.org/items/show/3480"/>
    <id>https://storyofbutte.org/items/show/3480</id>
    <author>
      <name>Montana Historical Society</name>
    </author>
  </entry>
  <entry>
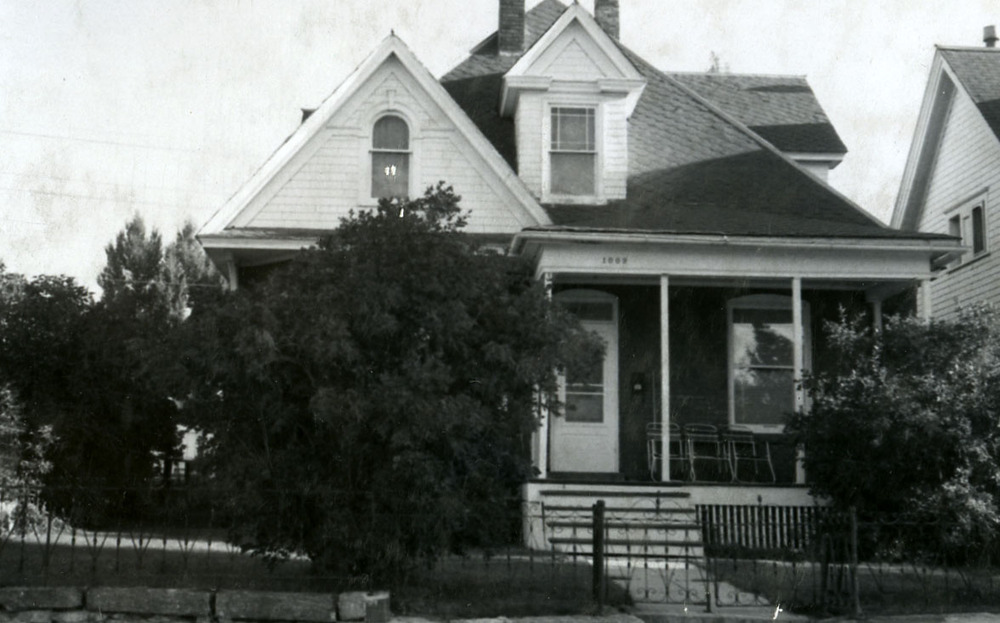
    <title type="html"><![CDATA[1009 Caledonia]]></title>
    <summary type="html"><![CDATA[<p><strong><em>Butte’s burgeoning professional class sought refuge from the clamor and pollution of the mine yards, making the Northwest-Big Butte neighborhood their home. </em></strong></p><img src="https://storyofbutte.org/files/fullsize/8dbee4c0c6faa764acba7931992504dc.jpg" alt="1009 Caledonia Street" /><br/><p>This Queen Anne “Free Classic” style cottage was likely one of fifty homes built during Caledonia Street’s 1905 building boom. The steep gable-on-hipped roof and heavy moldings in the gable ends reflect America’s fascination with classical architecture. Boston and Montana mine superintendent John C. Adams was the first resident in 1905, followed by his assistant George McGee in 1906. Both men were embroiled in F. Augustus Heinze’s war with Amalgamated Copper. When Heinze sold the bulk of his Butte holdings in 1906, McGee moved to Fergus County.  Real estate entrepreneur Charles Jackman and his wife Kate bought the home in 1907. As chairman of the police trial board, Charles played a key role in Mayor W. T. Stodden’s police reform initiative. In 1935, he became the Butte city librarian. Kate was active in the Daughters of the American Revolution and the Foreign Missionary Society. She also hosted the Westside Shakespeare Club, a women’s club dedicated to the study of literature, art, and science.</p><p><em><strong><a href="https://storyofbutte.org/items/show/3478">For more view the original article</a></strong></em></p>]]></summary>
    <published>2024-01-10T02:10:34+00:00</published>
    <updated>2026-04-17T19:58:09+00:00</updated>
    <link rel="alternate" type="text/html" href="https://storyofbutte.org/items/show/3478"/>
    <id>https://storyofbutte.org/items/show/3478</id>
    <author>
      <name>Montana Historical Society</name>
    </author>
  </entry>
  <entry>
    <title type="html"><![CDATA[Nelson-Ivory House ]]></title>
    <summary type="html"><![CDATA[<img src="https://storyofbutte.org/files/fullsize/21a9f7e6005d3afa3856c0da923b2689.jpg" alt="1136 West Broadway Street" /><br/><p>Carriage painter Frank O. Nelson and his wife Elizabeth constructed this richly embellished Queen Anne cottage circa 1897. Key ornamental elements include scalloped shingle siding, scrolled brackets, colored glass windows, turned porch posts, cutout rails, and a spindle frieze. In late 1898, the Nelsons sold the house to John and Matilda Ivory for $1,200. John worked as an underground miner, and Matilda was a private nurse. She was active with Butte’s Woman’s Christian Temperance Union, which campaigned against drinking alcohol. By 1907, a small “alley house” stood in the backyard, built for Matilda’s mother. In 1917, the property changed hands and mine foreman John McGivern and his wife Nellie moved into the main house with their children. Tragedy struck when John died in 1923 and then daughter Ellen died in 1924. Nellie and her surviving children persevered. The family relocated to the alley house and used the main house for rental income. A newspaper reporter, mine shift boss, and a lithographer were among the various renters to occupy the main house during Nellie McGivern’s long ownership tenure, ending with her death in 1965.</p><p><em><strong><a href="https://storyofbutte.org/items/show/3477">For more view the original article</a></strong></em></p>]]></summary>
    <published>2024-01-10T02:06:09+00:00</published>
    <updated>2026-04-17T19:58:09+00:00</updated>
    <link rel="alternate" type="text/html" href="https://storyofbutte.org/items/show/3477"/>
    <id>https://storyofbutte.org/items/show/3477</id>
    <author>
      <name>Montana Historical Society</name>
    </author>
  </entry>
  <entry>
    <title type="html"><![CDATA[207 West 2nd Street]]></title>
    <summary type="html"><![CDATA[<p><strong><em>Anticipating construction of the Milwaukee Railroad depot on Montana Avenue, prominent Butte real estate developer John Rowe established the J. H. Rowe Addition in 1915. </em></strong></p><img src="https://storyofbutte.org/files/fullsize/47e0970545e7c3a4bbe18b30ed28b447.jpg" alt="207 West Second Street" /><br/><p>By 1916, with the depot well underway, Rowe had sold more than half the lots and the subdivision contained twenty-three new homes. On lots that didn’t sell to private owners, Rowe hired contractors to build modest bungalows, including this Colonial Revival style, brick home, constructed in 1919. Its arched-entrance portico, grouped Doric columns, and clipped gherkin-head roof offered an attractive variation on the many Craftsman style homes in the neighborhood. Many skilled railroad and mining company workers and their families were short-term residents. Anaconda Company electrician James J. Rockefeller and his wife Katherine—an active South Side Democratic Club member—lived here in 1929. Other occupants included cigar store salesman John R. Colahan and family in 1930 and Anaconda Company Mine (ACM) ore sampler Walter Bentley and family in 1936-37. ACM clerk John Nankervis, his wife Ruth, and children were longtime residents from 1945 until the mid-1980s.</p><p><em><strong><a href="https://storyofbutte.org/items/show/3475">For more view the original article</a></strong></em></p>]]></summary>
    <published>2024-01-10T01:54:31+00:00</published>
    <updated>2026-04-17T19:58:09+00:00</updated>
    <link rel="alternate" type="text/html" href="https://storyofbutte.org/items/show/3475"/>
    <id>https://storyofbutte.org/items/show/3475</id>
    <author>
      <name>Montana Historical Society</name>
    </author>
  </entry>
  <entry>
    <title type="html"><![CDATA[Mattison House]]></title>
    <summary type="html"><![CDATA[<p><strong><em>A complex roof shape, hexagonal rooms, and carved and scrolled decoration showcase the Queen Anne style on Charles and Antonia Mattisons’ eclectic 1899 home. </em></strong></p><img src="https://storyofbutte.org/files/fullsize/4e2bd74ed5081687a5677b50d7a7c179.jpg" alt="15 South Excelsior Ave." /><br/><p>The exterior walls were originally clad in brick on the lower level with wood siding on the second floor. Lawyer Charles Mattison was a partner with James Forbis until 1904 and then headed the firm of Mattison, Cavanaugh, and Poore. The Mattisons raised four children in the house, including their oldest daughter, who died of meningitis in 1902. In 1919, Charles died at age fifty, a victim of the influenza pandemic. Butte surgeon Dr. Thomas Witherspoon and his wife Rita, a surgical nurse, purchased the home in 1923. Dr. Witherspoon had served in the medical corps in World War I and returned to become president of the Murray Hospital. He was  an avid sportsman, a founding member of the Butte Chamber of Commerce, president of the Rotary Club and the American Legion, and member of many civic and social organizations. Seeing copper sales slow after World War I, Dr. Witherspoon reroofed the house in copper shingles to show support for Butte’s main industry.</p><p><em><strong><a href="https://storyofbutte.org/items/show/3474">For more view the original article</a></strong></em></p>]]></summary>
    <published>2024-01-10T01:46:51+00:00</published>
    <updated>2026-04-17T19:58:09+00:00</updated>
    <link rel="alternate" type="text/html" href="https://storyofbutte.org/items/show/3474"/>
    <id>https://storyofbutte.org/items/show/3474</id>
    <author>
      <name>Montana Historical Society</name>
    </author>
  </entry>
  <entry>
    <title type="html"><![CDATA[Lee Mantle Mansion]]></title>
    <summary type="html"><![CDATA[<img src="https://storyofbutte.org/files/fullsize/cf57e81e0d513ca9edccab3c20b83731.jpg" alt="213 North Montana Street" /><br/><p>This splendid, highly visible Victorian-era residence was home to English immigrant Lee Mantle. Mantle arrived in Butte in 1877, helped organize city government, and established the Daily Inter Mountain newspaper in 1881. He then entered politics. He served as a territorial legislator in 1882, mayor of Butte in 1892, and as a U.S. Senator from 1895 to 1899. Local architect Henry M. Patterson built Mantle’s uptown commercial block and extensively remodeled this 1880s wood-frame home circa 1890. Patterson, whose imaginative designs color many of Butte’s streetscapes, creatively adapted then-popular architectural forms. The striking brick-veneered home features a projecting bay with French doors, a rounded bay with curved glass windows, and a two-story porch supported by elegant Tuscan columns. Its location on a main thoroughfare across from the county courthouse made it the perfect place for prominent political events. On September 27, 1909, and again on October 19, 1911, U.S. President William H. Taft addressed thousands of bystanders from a stage built in front of the Mantle home. From 1931 until 2010, the building served as a mortuary.</p><p><em><strong><a href="https://storyofbutte.org/items/show/3469">For more view the original article</a></strong></em></p>]]></summary>
    <published>2024-01-05T02:41:46+00:00</published>
    <updated>2026-04-17T19:58:09+00:00</updated>
    <link rel="alternate" type="text/html" href="https://storyofbutte.org/items/show/3469"/>
    <id>https://storyofbutte.org/items/show/3469</id>
    <author>
      <name>Montana Historical Society</name>
    </author>
  </entry>
  <entry>
    <title type="html"><![CDATA[Albert Clark House]]></title>
    <summary type="html"><![CDATA[<p><strong><em>An eclectic variety of Queen Anne style cottages define Butte’s architecturally diverse neighborhoods. </em></strong></p><img src="https://storyofbutte.org/files/fullsize/969229f5fb207a8147259246e4a5cc8e.jpg" alt="830 West Quartz Street" /><br/><p>This four-room hipped-roof home originally included a kitchen, parlor (living room), two bedrooms, and an outhouse located near the alley. The house type—widely available in architectural pattern books—was popular in Butte as it was adaptable to many budgets. Wood-frame models without a gabled front bay or decorative embellishments suited smaller budgets, while brick-clad models with front porches, stained-glass windows, and ornamented gable ends appealed to wealthier property owners. Albert Clark, who built this richly decorated home circa 1896, was printing foreman at the Daily Intermountain newspaper and, later, a partner at McKee Printing. He lived here with his mother until she died in 1903. Albert leased the home until 1908 when he sold it to carpenter Hugh Warriner for $3,000. Newlyweds Philo and Edith Hanson purchased the home in 1909, but they soon moved to a new residence on Antimony Street. Through the 1910s, young professionals such as deputy county treasurer David Kehoe and mining engineer Henry Morse rented the house from the Hansons.</p><p><em><strong><a href="https://storyofbutte.org/items/show/3468">For more view the original article</a></strong></em></p>]]></summary>
    <published>2024-01-05T02:36:22+00:00</published>
    <updated>2026-04-17T19:58:09+00:00</updated>
    <link rel="alternate" type="text/html" href="https://storyofbutte.org/items/show/3468"/>
    <id>https://storyofbutte.org/items/show/3468</id>
    <author>
      <name>Montana Historical Society</name>
    </author>
  </entry>
  <entry>
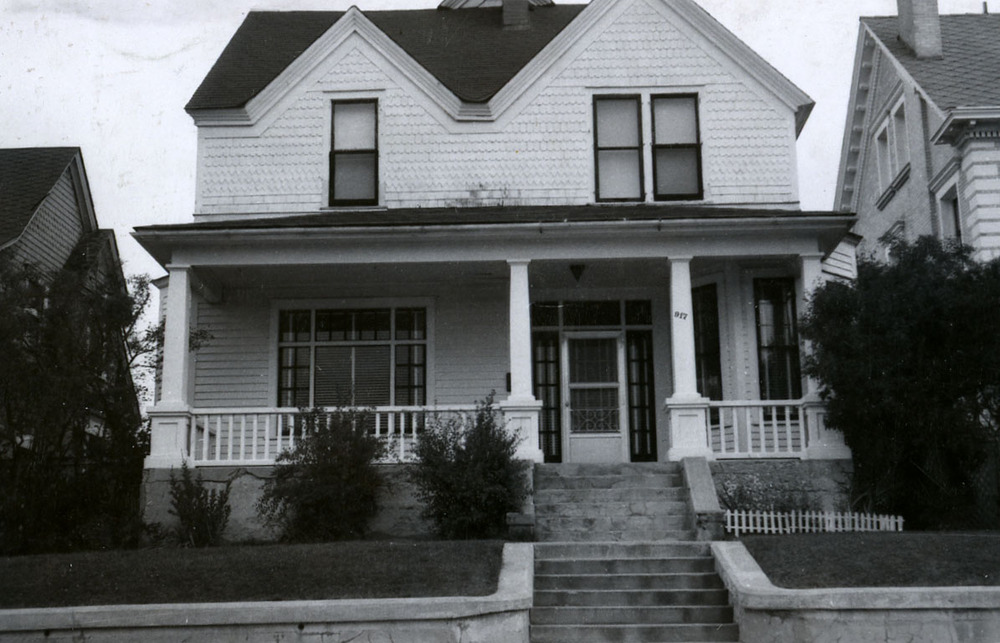
    <title type="html"><![CDATA[Kaufman Residence ]]></title>
    <summary type="html"><![CDATA[<p><strong><em>Architect Henry M. Patterson designed this Queen Anne style house in 1895. Patterson also designed the Butte Public Library, Columbia Gardens Pavilion, and many Butte homes. </em></strong></p><img src="https://storyofbutte.org/files/fullsize/18c193005a11eed0ac6c2f147e4f11aa.jpg" alt="917 West Broadway Street" /><br/><p>William B. Hamilton, a banker and realtor at William A. Clark & Bro., built the house as an investment property and lived next door at number 921. Lawyer John B. Wellcome and wife Emily lived here briefly from 1898 to 1899. John, who represented copper king William A. Clark, was disbarred in 1899 for bribing state legislators to vote for Clark during his campaign for U.S. Senate. A store manager, brewing company president, and two mining superintendents and their families succeeded the Wellcome family. In 1917, pioneer Butte businessman Louis Kaufman and wife Ellen purchased the home. Louis owned the Butte Mining Machinery Co. while Ellen raised children Leonard and Helen. Louis died in 1931, but Ellen remained in residence until 1939. During World War II, Leonard arranged logistics for the Normandy invasion under General Eisenhower and after the war Helen worked in Berlin and Nuremberg, Germany, as a War Department secretary for various U.S. military generals.</p><p><em><strong><a href="https://storyofbutte.org/items/show/3467">For more view the original article</a></strong></em></p>]]></summary>
    <published>2024-01-05T02:31:43+00:00</published>
    <updated>2026-04-17T19:58:09+00:00</updated>
    <link rel="alternate" type="text/html" href="https://storyofbutte.org/items/show/3467"/>
    <id>https://storyofbutte.org/items/show/3467</id>
    <author>
      <name>Montana Historical Society</name>
    </author>
  </entry>
  <entry>
    <title type="html"><![CDATA[Odgers House]]></title>
    <summary type="html"><![CDATA[<img src="https://storyofbutte.org/files/fullsize/28b82cf15ccf36f957d7e159a3d7bf34.jpg" alt="1014 West Platinum" /><br/><p>In 1915, Mary C. Odgers, Cornish miner’s widow, purchased this five-bedroom Craftsman style bungalow when it was new. After her husband died of miners’ consumption (lung disease) in 1902, Mary received $5,000 in life insurance. Her sons William and Garfield and daughter Ada attended Butte Business College and secured jobs in accounting and stenography. Their success allowed the family to leave working-class Centerville (their community since the 1880s) and move to Butte’s up-and-coming southwest side. William and Garfield supported their mother and other sister Katie by clerking for the Anaconda Company and Continental Oil. When Mary died in 1924, they sold the home to John and Louise Lousen, Slovenian immigrants with six children. John and his brother Charles operated a men’s clothing store, Lousen Bros., that served miners and businessmen alike. John also participated in the Slavonic Civic and Culture Club and the Slovene National Benefit Society. Four of the five Lousen sons served in World War II. After the war, John and Louise retired to California. Their eldest son Edward and his wife Noel resided in the home until their deaths in the 1990s.</p><p><em><strong><a href="https://storyofbutte.org/items/show/3466">For more view the original article</a></strong></em></p>]]></summary>
    <published>2024-01-05T02:29:02+00:00</published>
    <updated>2026-04-22T19:38:41+00:00</updated>
    <link rel="alternate" type="text/html" href="https://storyofbutte.org/items/show/3466"/>
    <id>https://storyofbutte.org/items/show/3466</id>
    <author>
      <name>Montana Historical Society</name>
    </author>
  </entry>
  <entry>
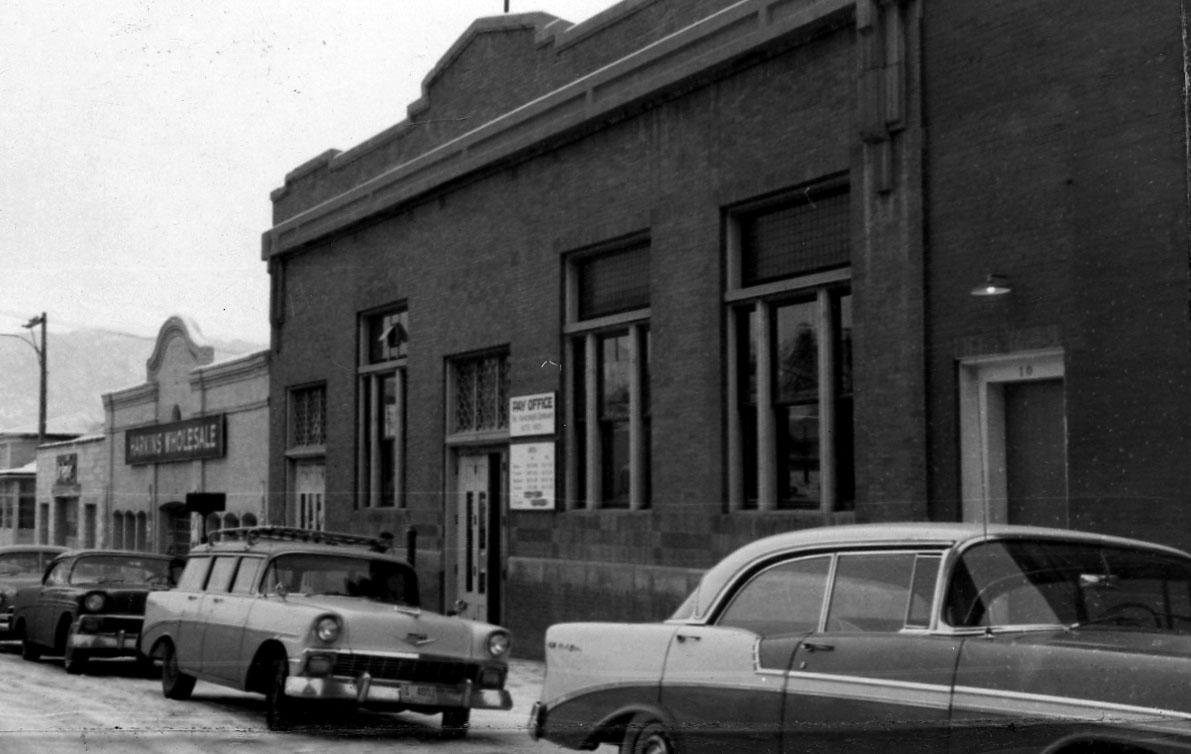
    <title type="html"><![CDATA[Anaconda Company Pay Office ]]></title>
    <summary type="html"><![CDATA[<p><strong><em>In 1918, the Anaconda Company built this patterned brick commercial building to house its pay office, previously located in the attached Main Street building.</em></strong></p><img src="https://storyofbutte.org/files/fullsize/3c297eac15a03533466ceb3900ae817f.jpg" alt="18 East Quartz Street" /><br/><p> Distinctive features include windows bound by brick soldier courses, scalloped grill work, and Art Deco-inspired brackets. Every Friday, men lined up here to collect weekly wages, while women gathered hoping to secure their husbands’ pay before they spent it at the bars. On July 6, 1919, a blast rang out from the office entrance at 3:45 AM. Dynamite had blown a hole in the corridor wall, shattered six buildings’ windows, and hurled iron gates across the street, narrowly missing a streetcar full of miners leaving their shift. The explosion coincided with an Industrial Workers of the World convention and a local strike protesting the imprisonment of Thomas Mooney—a labor activist convicted for a San Francisco bombing. Pro-labor sources alleged that the company staged the blast to discredit Butte’s workers’ movement. Meanwhile, the company-owned Anaconda Standard called it a “program of terrorism” orchestrated by a “small but dangerous [radical labor] minority.” The building functioned as the pay office until 1959.</p><p><em><strong><a href="https://storyofbutte.org/items/show/3464">For more view the original article</a></strong></em></p>]]></summary>
    <published>2024-01-05T02:22:24+00:00</published>
    <updated>2026-04-17T19:58:09+00:00</updated>
    <link rel="alternate" type="text/html" href="https://storyofbutte.org/items/show/3464"/>
    <id>https://storyofbutte.org/items/show/3464</id>
    <author>
      <name>Montana Historical Society</name>
    </author>
  </entry>
  <entry>
    <title type="html"><![CDATA[Carman House]]></title>
    <summary type="html"><![CDATA[<p><strong><em>Situated far from the mines, southwest Butte grew rapidly in the 1910s, offering middle-class buyers a family-oriented atmosphere. Developers advertised the neighborhood’s access to city water and sewers, proximity to the Emmet Avenue streetcar, and lack of saloons. </em></strong></p><img src="https://storyofbutte.org/files/fullsize/00d38d55138d73f2868847334acf4120.jpg" alt="1161 West Platinum Street" /><br/><p>In 1914, physician Dr. Henry Carman and wife Ester spent $5,000 on this distinctive eight-room Craftsman style bungalow. Stylistic hallmarks include the projecting gabled porch flanked by matching dormers, decorative casement windows, and exposed rafter tails (in the eaves) and purlins (in the gable ends). Ester presided over Associated Charities of Butte helping the “armies of unemployed” who arrived seeking work during the wartime copper boom. In 1918, Dr. Arthur C. and Lois Jones lived here with three young children, Arthur’s sister, his aunt, and their maid. Arthur—a prominent ear, nose, and throat doctor—advocated for better public health, especially tuberculosis prevention and treatment. Lois hosted a fundraiser here in 1918 for war-torn France, during which costumed ladies in themed rooms told fortunes and sold ice cream, candy, and crafts. In 1923, Joseph Kirkpatrick—a buyer for the Anaconda Company’s purchasing department—resided here. His family remained for several decades.</p><p><em><strong><a href="https://storyofbutte.org/items/show/3462">For more view the original article</a></strong></em></p>]]></summary>
    <published>2024-01-05T02:10:01+00:00</published>
    <updated>2026-04-17T19:58:09+00:00</updated>
    <link rel="alternate" type="text/html" href="https://storyofbutte.org/items/show/3462"/>
    <id>https://storyofbutte.org/items/show/3462</id>
    <author>
      <name>Montana Historical Society</name>
    </author>
  </entry>
  <entry>
    <title type="html"><![CDATA[Near the Old YMCA on West Park St. ]]></title>
    <summary type="html"><![CDATA[<img src="https://storyofbutte.org/files/fullsize/f82fd75b02fd7d213a74941299a2232d.jpg" alt="[Untitled]" /><br/><p>The old YMCA on West Park Street and the apilite wall with capstones of granite. </p><p><em><strong><a href="https://storyofbutte.org/items/show/3461">For more (including 3 images) view the original article</a></strong></em></p>]]></summary>
    <published>2024-01-02T20:19:14+00:00</published>
    <updated>2026-04-17T19:58:09+00:00</updated>
    <link rel="alternate" type="text/html" href="https://storyofbutte.org/items/show/3461"/>
    <id>https://storyofbutte.org/items/show/3461</id>
    <author>
      <name>Larry Smith</name>
    </author>
  </entry>
  <entry>
    <title type="html"><![CDATA[Montana Tech Area]]></title>
    <summary type="html"><![CDATA[<img src="https://storyofbutte.org/files/fullsize/0eed67d7db1332caeb1a967b19659119.jpg" alt="[Untitled]" /><br/><p>Main Hall's granite steps with dark (mafic) inclusions. This texture of dark blobs in granite is typical of many parts of the Boulder Batholith, including the Welch Quarry near Homestake Pass. Also pictured are examples from the Science & Engineering Building as well as the granite arch and rock wall at the corner of Park & Western Streets. </p><p><em><strong><a href="https://storyofbutte.org/items/show/3459">For more (including 4 images) view the original article</a></strong></em></p>]]></summary>
    <published>2024-01-02T20:05:56+00:00</published>
    <updated>2026-04-17T19:58:09+00:00</updated>
    <link rel="alternate" type="text/html" href="https://storyofbutte.org/items/show/3459"/>
    <id>https://storyofbutte.org/items/show/3459</id>
    <author>
      <name>Larry Smith</name>
    </author>
  </entry>
  <entry>
    <title type="html"><![CDATA[St. James Hospital Area]]></title>
    <summary type="html"><![CDATA[<img src="https://storyofbutte.org/files/fullsize/e1e3bc2b5ddbc35e45db6ddc611249e9.jpg" alt="[Untitled]" /><br/><p>This wall, and others in the neighborhood, contains large boulders of the oxidized ore vein rock, especially low in the wall. As the boulders were likely not transported far, these  boulders were obtained locally during excavation of the bedrock in the area.</p><p><em><strong><a href="https://storyofbutte.org/items/show/3458">For more (including 5 images) view the original article</a></strong></em></p>]]></summary>
    <published>2024-01-02T19:47:51+00:00</published>
    <updated>2026-04-17T19:58:09+00:00</updated>
    <link rel="alternate" type="text/html" href="https://storyofbutte.org/items/show/3458"/>
    <id>https://storyofbutte.org/items/show/3458</id>
    <author>
      <name>Larry Smith</name>
    </author>
  </entry>
  <entry>
    <title type="html"><![CDATA[St. Mark&#039;s Lutheran Church: 223 South Montana Street]]></title>
    <summary type="html"><![CDATA[<p><strong><em>Butte’s Lutheran community dates to 1888. As was the case with all denominations in Butte then, a burgeoning population both demanded and paid for new houses of worship. St. Mark’s, with its German and English cornerstone, reflects a northern European heritage. German immigrants were largely tradesmen, brewers, and business owners, likely able to raise funds readily.</em></strong></p><img src="https://storyofbutte.org/files/fullsize/a3eb004b88082cd434fdaa3707de007d.jpg" alt="[Untitled]" /><br/><p>This building was completed in 1908, and the windows are believed to be original to the building. The windows are not signed, but their high quality suggests they may have been manufactured by one of the primary eastern glass firms. By the same token, there are elements (such as bubbles in the glass) that may reflect local design and construction.</p><p>Of all the houses of worship in Butte, St. Mark’s best displays the art of opalescent glass, a hallmark of the Art Nouveau movement of 1880-1915. Opalescent glass is distinguished by its opaqueness, meaning that you cannot see through it, and has a milky, iridescent appearance, similar to opals. Opalescent glass can be one solid color, but is generally a mixture of two or more colors with streaks and swirls. Few manufacturers produce traditional opalescent glass today because the complex process is demanding and the required chemicals are toxic.</p><p>In the side window on the right, nearest the altar, there is an image of a sheaf of wheat. The opalescent glass of the wheat is either two panes or is painted on both sides, another approach to giving a sense of depth to the glass.</p><p>Behind the altar on the right side is the Ascension Window, dedicated to the memory of a parishioner’s son who died of influenza at age 23. About 1,200 people died in Silver Bow County during the 1918 epidemic – more than 1% of the population, with more than 3,500 cases recorded in Butte.</p><p>The four largest windows, on either side of the church, represent the Evangelists with symbols reflected in their Gospels. The backgrounds of blue sky are magnificent examples of opalescent glass. St. Mark is represented by a lion symbolizing the royal dignity of Christ. St. Luke is represented by an ox, a symbol of sacrifice. St. John is represented by an eagle, the symbol of highest inspiration. St. Matthew is represented by a man, in reference to his detailed account of the Incarnation of Christ.</p><p><em><strong><a href="https://storyofbutte.org/items/show/3451">For more (including 4 images) view the original article</a></strong></em></p>]]></summary>
    <published>2023-10-12T02:30:34+00:00</published>
    <updated>2026-04-17T19:58:09+00:00</updated>
    <link rel="alternate" type="text/html" href="https://storyofbutte.org/items/show/3451"/>
    <id>https://storyofbutte.org/items/show/3451</id>
    <author>
      <name>Marian Jensen &amp;amp; Richard Gibson</name>
    </author>
  </entry>
  <entry>
    <title type="html"><![CDATA[Congregation B&#039;nai Israel Temple: 327 West Galena]]></title>
    <summary type="html"><![CDATA[<p><strong><em>The oldest synagogue still in use in Montana, the Congregation B’nai Israel Temple was built in 1903. The Jewish community of Butte dates to 1875 when two immigrants arrived to open a fruit and cigar store and a restaurant. Butte’s first Mayor, Henry Jacobs, was one of the town’s earlier Jewish settlers.</em></strong></p><img src="https://storyofbutte.org/files/fullsize/70787fe769156073e6edf2c8e00c9234.jpg" alt="[Untitled]" /><br/><p> As the population grew, three congregations developed to serve the community. Two orthodox congregations were ultimately disbanded, and the more progressive reformed movement, which began in 1892 in Butte, eventually became the sole congregation in town.</p><p>Congregation B’nai Israel was organized in 1897, but before this structure was erected, the group worshipped in the Carpenter’s Union Hall and in the Mountain View Methodist Church. The Northern Pacific Railway provided land at the corner of Washington and Galena for the synagogue, and construction began in 1897.</p><p>This synagogue is one of few to embody the traditional Moorish architectural style. Significant restoration in 2001-2003 accompanied the structure’s centennial. The large circular window at the</p><p>front of the synagogue is original to the structure, and was dedicated to Elias and Mina Oppenheimer. Three smaller arched windows are located at the back.</p><p>As is typical of stained glass in synagogues, the windows of the B’nai Israel Temple do not feature human figures. This is to comply with the commandment to not make graven images. Portraying humans or animals in the windows would be considered idolatry.</p><p><em><strong><a href="https://storyofbutte.org/items/show/3450">For more (including 4 images) view the original article</a></strong></em></p>]]></summary>
    <published>2023-10-12T01:37:32+00:00</published>
    <updated>2026-04-17T19:58:09+00:00</updated>
    <link rel="alternate" type="text/html" href="https://storyofbutte.org/items/show/3450"/>
    <id>https://storyofbutte.org/items/show/3450</id>
    <author>
      <name>Marian Jensen &amp;amp; Richard Gibson</name>
    </author>
  </entry>
  <entry>
    <title type="html"><![CDATA[Anselmo Mine: 1875-1966, 4300 Feet Deep]]></title>
    <summary type="html"><![CDATA[<p><strong><em>Most intact mineyard remaining in Butte</em></strong></p><img src="https://storyofbutte.org/files/fullsize/103e13869f31341ffc335e0186424506.jpg" alt="Anselmo Headframe Lighted for Christmas" /><br/><p>The Anselmo mineyard is the most intact of any in Butte, and includes the main hoist engine room, an auxiliary hoist building (with a lamp room in the lower level), carpenter shop, timekeeper's offices, hose house, the dry (miners’ locker room), and a warehouse, in addition to the headframe with its tipple and two idler towers. The compressed air tank also survives. Inside, tools and other artifacts are found in place, just as they were when the mine was operating.</p><p>The Butte, Anaconda & Pacific Railway train at the Anselmo is the only remaining artifact of the first electrified heavy haul engine that served as the prototype for electrifying rail engines throughout the country. Ore was raised from the mine to the tipple structure on the side of the headframe, from where it was dumped into train cars below. The trains, which once laced together all the mines, transported copper ore to the town of Anaconda, where it was concentrated and smelted at the huge Washoe Smelter. </p><p>The Anselmo also had a yard that treated lumber for underground timbers and supplied them to many mines. The timber was milled west of Butte, at Rocker, and brought to the Anselmo where it was treated with arsenic to prevent rotting.</p><p>The present Anselmo headframe came from the Black Rock Mine, and was moved to the Anselmo in 1936. The Anselmo was an important lead and zinc mine, and also produced silver and copper. A lengthy strike that shut down most of Butte's mines in 1959 spelled the end of the Anselmo, which did not reopen after that strike.</p><p>The BA&P walking trail, built on the former bed of the Butte, Anaconda and Pacific Railway, passes near the Anselmo yard. Not far to the west, the trail passes the Desperation Fan Tower, an octagonal concrete structure where bad air exited from the Anselmo mine.</p><p><em><strong><a href="https://storyofbutte.org/items/show/3398">For more (including 15 images) view the original article</a></strong></em></p>]]></summary>
    <published>2022-06-28T20:09:29+00:00</published>
    <updated>2026-04-17T19:58:08+00:00</updated>
    <link rel="alternate" type="text/html" href="https://storyofbutte.org/items/show/3398"/>
    <id>https://storyofbutte.org/items/show/3398</id>
    <author>
      <name>Story of Butte, Nancy Woodruff, Richard Gibson,&amp;#32;&amp;amp;&amp;#32;Butte Historical Society</name>
    </author>
  </entry>
  <entry>
    <title type="html"><![CDATA[Steward Mine: 1877-1973, 4400 Feet Deep]]></title>
    <summary type="html"><![CDATA[<p><strong><em>Site of underground banquet in 1909</em></strong></p><img src="https://storyofbutte.org/files/fullsize/71791450f60df7bde3f90d53584b9386.jpg" alt="Men Loaded in Cage at Steward Mine" /><br/><p>The Steward mine, named for its discoverer, Missouri native John Marshall Steward, was a prolific producer of both silver and copper, as well as some zinc. At one time Steward also owned the Chief Joseph, Nipper, and Raven mines in Butte.</p><p>By the early 1880s the Steward mine was owned by William Clark. The brick hoist house is typical of a Clark mine, as Clark preferred brick instead of wood in order to protect his expensive machinery. The hoist house, auxiliary hoist house, and headframe are all that remain of the once extensive mine yard structures.</p><p>The headframe was erected in 1902 at a cost of less than $9,000. The cage of the Steward was raised and lowered by a steam-driven engine, which was later converted to compressed air. The engine is still in place in the hoist house.</p><p>The Steward was known as a hot, uncomfortable mine to work in. Its most torrid drift was disparagingly referred to as “the Chinese Laundry.”</p><p>According to a Montana Standard article, fine dining took place underground at the Steward in 1909. Visiting members of the Massachusetts Street Railway Association were treated to a banquet at the 2,100-foot level. The menu included dishes named after other Butte mines, such as Merry Widow drill sauce, sliced Minnie Healy apples, Parrot Lode chicken, Hidden Treasure salads, Never Sweat lobster and Olympia oyster cocktails.</p><p>The Steward was sold to the Anaconda Copper Mining Company in 1910, and was operated until the 1970s. Experimental mining occurred there until around 1981.</p><p><em><strong><a href="https://storyofbutte.org/items/show/3397">For more (including 7 images) view the original article</a></strong></em></p>]]></summary>
    <published>2022-06-27T20:02:35+00:00</published>
    <updated>2026-04-17T19:58:08+00:00</updated>
    <link rel="alternate" type="text/html" href="https://storyofbutte.org/items/show/3397"/>
    <id>https://storyofbutte.org/items/show/3397</id>
    <author>
      <name>Story of Butte, Butte Historical Society,&amp;#32;&amp;amp;&amp;#32;Nancy Woodruff</name>
    </author>
  </entry>
  <entry>
    <title type="html"><![CDATA[Kelley Mine: 1949-1980, 4810 Feet Deep]]></title>
    <summary type="html"><![CDATA[<p><strong><em>Youngest, most technologically advanced underground mine in Butte.</em></strong></p><img src="https://storyofbutte.org/files/fullsize/6a0fee47a27165b9e908ce3440d11c13.jpg" alt="Men During Construction of Kelley Headframe" /><br/><p>The Kelley Mine is the youngster on the hill. It represents the most technologically advanced workings, with a concrete-lined shaft to reduce the risk of fire. The cage held fifty miners, a giant step from the early days when cages were built to hold six men. The Kelley has three shafts and two headframes, the larger the tallest on the hill. Even the mining process itself took on new proportions with block-caving mining techniques, which increased production to over 15,000 tons a day.</p><p>By the time the Kelley came on line, all of the mines still operating were owned by the Anaconda Company, and their workings were interconnected. The major role of the Kelley was to serve as a hoisting shaft for ore from other works.</p><p>Among the buildings still standing is the central heating plant with its large smokestack. Not only did this coal-fired furnace warm the buildings and mines of the Kelley, but heat was also pumped to several other mine yards and mines and even to some of the larger downtown buildings, including the Thornton Block and the Hennessy Building.</p><p>The complex of structures below the Kelley includes shops and warehouses for the entire Bute hill: a boiler-maker shop, a blacksmith shop, a large machine shop, and a tin shop. The extensive array of mining machines and equipment used on the hill were maintained and repaired in these buildings.</p><p>The Kelley was the last underground mine to close. Today some of its buildings are used as a production facility by the Headframe Spirits distillery.</p><p><em><strong><a href="https://storyofbutte.org/items/show/3396">For more (including 5 images) view the original article</a></strong></em></p>]]></summary>
    <published>2022-06-25T14:35:48+00:00</published>
    <updated>2026-04-17T19:58:08+00:00</updated>
    <link rel="alternate" type="text/html" href="https://storyofbutte.org/items/show/3396"/>
    <id>https://storyofbutte.org/items/show/3396</id>
    <author>
      <name>Story of Butte&amp;#32;&amp;amp;&amp;#32;Butte Historical Society</name>
    </author>
  </entry>
  <entry>
    <title type="html"><![CDATA[Belmont Mine: 1900-1956, 4300 Feet Deep]]></title>
    <summary type="html"><![CDATA[<p><strong><em>The hoist house now serves as a senior center.</em></strong></p><img src="https://storyofbutte.org/files/fullsize/a3172ccb6f72ecb189389f60315f58aa.jpg" alt="Early View of the Belmont Mine" /><br/><p>The Belmont was one of the hotter works, shunned by miners from northern climates but attractive to muckers from Mexico and other warm Latin American countries. They often sought work here, just as the Irish flocked to the Mountain Con.</p><p>The Belmont was a notable F. Augustus Heinze mine. The Anaconda Copper Mining Company acquired the Belmont to settle litigation with Heinze in 1906. The mine had produced little up to this time, and the ACM intended to use it as a hoisting shaft for ore extracted from its other mines, including the Anaconda and the Neversweat. Later nearly 7 million tons of copper ore were hauled up through its headframe, which originally stood at the Cora Mine.</p><p>Mining reclamation has leveled the landscape surrounding the mine yard, as well as most of the mine yard itself. Lime was liberally applied to neutralize the acidic soils. A layer of fill dirt was laid over top and vegetation planted. The hoist house has been rehabilitated, and now serves as the Belmont Senior Center.</p><p><em><strong><a href="https://storyofbutte.org/items/show/3395">For more (including 5 images) view the original article</a></strong></em></p>]]></summary>
    <published>2022-06-24T22:58:31+00:00</published>
    <updated>2026-04-17T19:58:08+00:00</updated>
    <link rel="alternate" type="text/html" href="https://storyofbutte.org/items/show/3395"/>
    <id>https://storyofbutte.org/items/show/3395</id>
    <author>
      <name>Story of Butte, Nancy Woodruff,&amp;#32;&amp;amp;&amp;#32;Butte Historical Society</name>
    </author>
  </entry>
</feed>