Emerson School
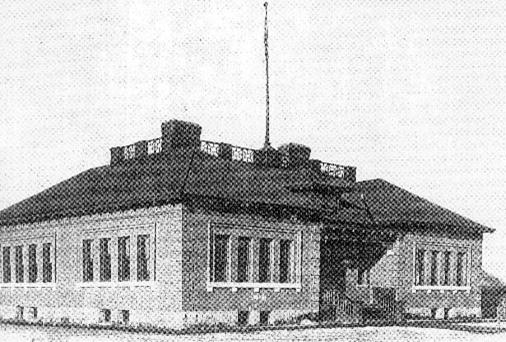
The original Emerson School was built on Garrison Ave. in 1901. It consisted of a brick building, heated by coal and wood stoves with windows in all four rooms and an outhouse. The highest enrollment in this little school was 180 “sittings” as it was called back then, which included the teachers.
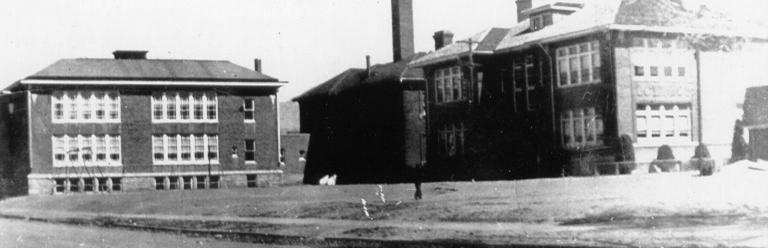
In the late 1920s or early 1930s this building was replaced by three individual brick buildings on the same lot. One building faced Phillips Ave. and the other two faced Garrison Ave. These three buildings housed grades 1-8; a special reading teacher named Bess Stone who taught music, penmanship, diacritics, and art; and a large gym and auditorium which doubled as a library. It also housed woodworking and home economics classes. Kids from other schools walked to or were bussed to attend these special classes.
In 1956 a School District #1-appointed study group reported that the school presented serious problems in regard to increased enrollment and lack of sufficient ground for new construction. The school was drastically overcrowded, and the auditorium had been divided into two classrooms. The next year East Junior High would be taking some of the overload by absorbing the 7th and 8th grades, making four additional classrooms available, but the study group still recommended modernizing the present buildings and adding a multi-purpose room.
In 1957 the recommendations began to be implemented. The facility on Phillips Ave. (Section C), was torn down and replaced with a larger facility containing a gymnasium and stage area. This building had no connection to sections A and B so gym classes required the students to go outside and cross the playground, even in winter, to have gym class.
More renovations were undertaken in 1967. The two older buildings facing Garrison were replaced with what is now the main school building (Section A). The multi-purpose building now connects Sections A and the new Section B, housing the music room and the principal’s office.
Images