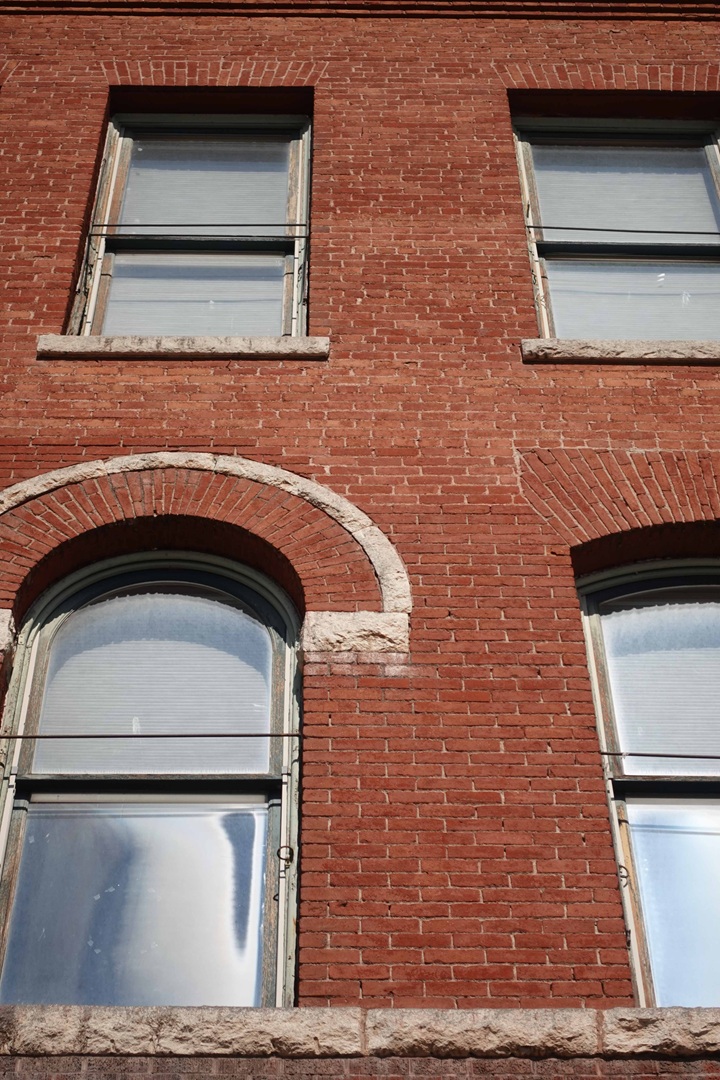
This detail of the front facade of the Tuttle shows evidence that it was once a two-story building. For orientation, note the round arch over the window at lower left. It is the southernmost of the three center windows visible in both the present view and the two-story view. A slight change in tone of the red brick is evident between the second floor (darker) and third floor (lighter). Just to the right of the round arch, the lighter brick extends down several courses where the base of the engaged pilaster had to be taken out during the remodeling. There are other differences between the second and third floors. All the brick on the second floor is laid up in stretcher courses (the bricks laid with their sides exposed), while the third floor has a header course (bricks laid with their ends facing out) every six courses. Also, the mortar joints on the second floor are slightly recessed, while the mortar joints on the third floor are flush with the surface of the brick. | Source: Fred Quivik, July 2025Download Original File
Source
Fred Quivik, July 2025
"Detail of the Tuttle Block" appears in: Tuttle Block