<?xml version="1.0" encoding="UTF-8"?>
<feed xmlns="http://www.w3.org/2005/Atom">
  <title type="text">Story of Butte</title>
  <updated>2026-04-17T19:58:11+00:00</updated>
  <generator uri="http://framework.zend.com" version="1.12.20">Zend_Feed_Writer</generator>
  <link rel="alternate" type="text/html" href="https://storyofbutte.org/"/>
  <link rel="self" type="application/atom+xml" href="https://storyofbutte.org/items/browse?output=rss2"/>
  <id>https://storyofbutte.org/</id>
  <author>
    <name>Story of Butte</name>
    <uri>https://storyofbutte.org</uri>
  </author>
  <link rel="hub" href="https://pubsubhubbub.appspot.com/"/>
  <entry>
    <title type="html"><![CDATA[Y.M.C.A.: Butte National Historic Landmark District]]></title>
    <summary type="html"><![CDATA[<img src="https://storyofbutte.org/files/fullsize/1bfe81d071bd5b119d586d15cbc5ae99.jpg" alt="Y.M.C.A." /><br/><p>The cornerstone was laid in 1917 for this multi-purpose facility, designed by international Y.M.C.A architects. All contracting, however, went to local firms. The $350,000 building opened in 1919, entirely paid for by citizens’ contributions and built by local laborers. It was “in a very real sense a workingmen’s club.” The six-story landmark included a bowling alley, temperance bar, dormitory rooms, a cork-carpeted running track, and two-story gymnasium. Skylights originally brightened both the second-floor swimming pool and locker rooms, and the library was specially wired to accommodate a “moving motion picture machine” for use by mine rescue and first aid personnel. Following early-twentieth-century conventions, boys and men were strictly separated as the North Washington Street entry inscription “Boys Entrance” demonstrates. Today, the Y.M.C.A. is a fully integrated, co-educational facility.</p><p><em><strong><a href="https://storyofbutte.org/items/show/2036">For more view the original article</a></strong></em></p>]]></summary>
    <published>2016-07-25T16:29:50+00:00</published>
    <updated>2026-04-17T19:58:05+00:00</updated>
    <link rel="alternate" type="text/html" href="https://storyofbutte.org/items/show/2036"/>
    <id>https://storyofbutte.org/items/show/2036</id>
    <author>
      <name>Montana National Register Sign Program</name>
    </author>
  </entry>
  <entry>
    <title type="html"><![CDATA[Wynne / Conroy Residence: Butte National Historic Landmark District]]></title>
    <summary type="html"><![CDATA[<img src="https://storyofbutte.org/files/fullsize/d5154d838ae824ffe742254eb3ef43cb.jpg" alt="Wynne/Conroy Residence" /><br/><p>Scattered development marked this Butte neighborhood during the 1890s as the population grew and the demand for all types of housing increased. By 1900, few lots remained on this side of the block. Merchandise broker E. Walter Wynne, at this address as early as 1895, was likely the home’s first owner/occupant. Wynne, who later served as Butte’s police chief, lived here until about 1901 with his wife Nellie and two children. Michael V. Conroy, a self-employed insurance and real estate broker, had purchased the property by 1903, where he and his wife Estella raised their two children. The Conroys enlarged the home circa 1916 with an addition at the back. The residence changed owners in the late 1920s, and 1930s remodeling updated the Victorian era façade. A gabled and stuccoed vestibule with stick trim replaced the original front porch and small-paned casement windows were added to the first story. These dramatic changes stylistically transformed the home from vintage 1890s to the more modern English cottage.</p><p><em><strong><a href="https://storyofbutte.org/items/show/1891">For more view the original article</a></strong></em></p>]]></summary>
    <published>2016-07-25T16:29:48+00:00</published>
    <updated>2026-04-17T19:58:02+00:00</updated>
    <link rel="alternate" type="text/html" href="https://storyofbutte.org/items/show/1891"/>
    <id>https://storyofbutte.org/items/show/1891</id>
    <author>
      <name>Montana National Register Sign Program</name>
    </author>
  </entry>
  <entry>
    <title type="html"><![CDATA[Woodward House: 1034 Caledonia]]></title>
    <summary type="html"><![CDATA[<img src="https://storyofbutte.org/files/fullsize/aa72aa9c4e76aff662b0b2540ebd215f.jpg" alt="[Untitled]" /><br/><p>Anaconda Company draftsman Alfred Longley and his wife Victoria bought this exemplary Craftsman style house, with Prairie style influences, in 1904. Three years later, an article in The Craftsman magazine featured their distinctive home, extolling the virtues of Butte’s emerging Craftsman style neighborhoods. Key stylistic elements include exterior shingle siding, large bay windows, and interior built-in cabinetry. The home’s hipped roof with wide overhanging eaves and expansive open floor plan evokes the Prairie style. The Longleys lived here a short time, but Anaconda Company employees and their families occupied the house for more than seventy-five years. Assistant superintendent of mines Bertram Dunshee and wife Fannie bought the home in 1910. They sold it to chief engineer Clifford D. Woodward and his wife Anna in 1920. Clifford was one of the nation’s leading mechanical and electrical engineers. He designed many patented systems that improved efficiency and safety in Butte’s mines. World famous inventor Thomas Edison was a close family friend who reportedly stayed with the Woodwards when visiting Butte. After Clifford died in 1949 and Anna died in 1958, their daughter Claudia lived here until the mid-1980s.</p><p><em><strong><a href="https://storyofbutte.org/items/show/3232">For more (including 3 images) view the original article</a></strong></em></p>]]></summary>
    <published>2020-09-17T16:55:49+00:00</published>
    <updated>2026-04-17T19:58:07+00:00</updated>
    <link rel="alternate" type="text/html" href="https://storyofbutte.org/items/show/3232"/>
    <id>https://storyofbutte.org/items/show/3232</id>
    <author>
      <name>Montana Historical Society</name>
    </author>
  </entry>
  <entry>
    <title type="html"><![CDATA[Williams Boarding House]]></title>
    <summary type="html"><![CDATA[<img src="https://storyofbutte.org/files/fullsize/fad92aeac98518bedc885ef59e0babe8.jpg" alt="720-722 West Granite Street" /><br/><p>Architect and city building inspector Charles Lane designed this classic, brick bay-fronted boardinghouse in 1898 for miner Robert R. Williams and his wife Anna. Lane, who rented rooms from the Williamses until his death in 1910, studied architecture at the Cooper Institute in New York City. He began working in Butte and Anaconda in the late 1880s and gained prominence in the mid-1890s when he designed Anaconda’s City Hall and Daly Bank & Trust building for copper king Marcus Daly. Ornate wood decoration was Lane’s specialty, which is evident in the Romanesque style living room at No. 720. Floor-to-ceiling wainscoting, dentil (tooth-like) moulding, carved wooden arches above the fireplace, and delicate harp-motif panels reflect Lane’s skill and architectural aesthetic. After Robert died in 1912, Anna, son Frank, and daughter Mattie continued in residence, renting rooms to a variety of miners, clerks, and wage workers. Mattie married in 1915 and Anna died in 1928. Frank, who was a doctor with offices in the Metals Bank building, operated the boardinghouse until his death in 1943.</p><p><em><strong><a href="https://storyofbutte.org/items/show/3479">For more view the original article</a></strong></em></p>]]></summary>
    <published>2024-01-10T02:14:52+00:00</published>
    <updated>2026-04-17T19:58:09+00:00</updated>
    <link rel="alternate" type="text/html" href="https://storyofbutte.org/items/show/3479"/>
    <id>https://storyofbutte.org/items/show/3479</id>
    <author>
      <name>Montana Historical Society</name>
    </author>
  </entry>
  <entry>
    <title type="html"><![CDATA[William Symons Residence: Butte National Historic Landmark District]]></title>
    <summary type="html"><![CDATA[<img src="https://storyofbutte.org/files/fullsize/5e6781aa1188a57dabaf81d702a3bef4.jpg" alt="William Symons Residence" /><br/><p>A graceful rounded portico with Ionic columns and a central square bay with French doors highlight the perfect symmetry of this grand Classical Revival style residence of tan brick veneer and red sandstone trim. Elegant details include elaborate brackets, dentils, a round window, and full-width veranda. Classical harmony carries through to the interior in a perfectly symmetrical floorplan. Fine turn-of-the-century appointments include a dining room with the original leather-clad walls, inlaid oak flooring, and pocket doors throughout the first floor. Local contractor Byron Whitney built the home circa 1908 for the William Symons family. Symons, with his brother Harry, founded Butte’s premier department store in 1897. Wholesale grocer Charles Youlden was the next owner from the mid-1920s until his death in 1940. Among his many philanthropic and civic contributions, Youlden was the longtime director of the YMCA. The prestigious, well-maintained home remains a prominent Butte landmark and attractive neighborhood anchor.</p><p><em><strong><a href="https://storyofbutte.org/items/show/1909">For more (including 2 images) view the original article</a></strong></em></p>]]></summary>
    <published>2016-07-25T16:29:48+00:00</published>
    <updated>2026-04-17T19:58:03+00:00</updated>
    <link rel="alternate" type="text/html" href="https://storyofbutte.org/items/show/1909"/>
    <id>https://storyofbutte.org/items/show/1909</id>
    <author>
      <name>Montana National Register Sign Program</name>
    </author>
  </entry>
  <entry>
    <title type="html"><![CDATA[William Hardcastle Residence: Butte National Historic Landmark District]]></title>
    <summary type="html"><![CDATA[<img src="https://storyofbutte.org/files/fullsize/7e564cd47af75042cf627317c53cc3d8.jpg" alt="William Hardcastle Residence" /><br/><p>Contractors William A. O’Brien and Fergus Kelley were partners from 1893 to 1899. They built this home in 1897, where Fergus Kelley and his family lived until 1900. O’Brien went on to build some of Butte’s landmarks, including the Leonard Apartments and the Con Kelley mansion. By 1901, William and Grace Hardcastle had moved into the home. Hardcastle learned stenography at the Mechanics’ Institute in his native Great Britain and came to America in 1891. He was well known in Butte as stenographer of District Court No. 3. A veteran of the 1899 Philippine campaign, Hardcastle fought with Company G of the First Montana Volunteers. He died of pneumonia at age 45 in 1912, but this remained the family home through the 1980s. Tucked away behind mature landscaping, the large well cared for Victorian-era cottage is a credit to its few owners. Varied textures of cut ashlar stone and brick, transomed windows, open arches, and elegant period trim preserve its nineteenth-century appeal.</p><p><em><strong><a href="https://storyofbutte.org/items/show/2016">For more view the original article</a></strong></em></p>]]></summary>
    <published>2016-07-25T16:29:50+00:00</published>
    <updated>2026-04-17T19:58:05+00:00</updated>
    <link rel="alternate" type="text/html" href="https://storyofbutte.org/items/show/2016"/>
    <id>https://storyofbutte.org/items/show/2016</id>
    <author>
      <name>Montana National Register Sign Program</name>
    </author>
  </entry>
  <entry>
    <title type="html"><![CDATA[William and Mabel Guthrie Residence : Colonial Revival Style]]></title>
    <summary type="html"><![CDATA[<p><strong><em>This was once the home of William Guthrie, an electrical engineer who helped design the power plant that supplied the Anaconda Company with electricity,</em></strong></p><img src="https://storyofbutte.org/files/fullsize/9fcb3291a805e226514cf0a313e69b0f.jpg" alt="William and Mabel Guthrie Residence" /><br/><p>Upscale neighborhoods often placed “restrictive covenants” to assure new buildings did not compromise the ambience. When developer James King sold lots in this new suburb, covenants he set required a twenty-five-foot setback for new homes, which had to cost at least $3,000 to build. This elegant residence certainly met those requirements. The home boasts characteristic Colonial Revival details: symmetry, a side-gabled roof, decorative shutters, dentils at the eaves, and accentuated front entrance. The interior features original chandeliers, hardwood floors, and brocade wallpaper. Likely built as an investment by Herbert Tunnell, the house was first purchased by store manager Edward Olson and wife Agnes in 1925. Mining engineer William Rossberg and his wife Katherine lived here from 1928 to 1930. William and Mabel Guthrie purchased the home in 1931, residing here until their deaths hers in 1970, his in 1972. A Stanford University–educated electrical engineer, William helped design the power plant that supplied the Anaconda Company with electricity. Mabel attended the University of Montana and in 1918 gained renown as the first woman to staff a Missoula-area fire lookout station.</p><p><em><strong><a href="https://storyofbutte.org/items/show/2071">For more view the original article</a></strong></em></p>]]></summary>
    <published>2016-07-25T16:29:50+00:00</published>
    <updated>2026-04-17T19:58:06+00:00</updated>
    <link rel="alternate" type="text/html" href="https://storyofbutte.org/items/show/2071"/>
    <id>https://storyofbutte.org/items/show/2071</id>
    <author>
      <name>Montana Historical Society</name>
    </author>
  </entry>
  <entry>
    <title type="html"><![CDATA[William A. Clark Mansion: Butte National Historic Landmark District]]></title>
    <summary type="html"><![CDATA[<img src="https://storyofbutte.org/files/fullsize/9d1b196d90c29a467e346fdabf3dc6fa.jpg" alt="Residence of W. A. Clark, Butte, Montana." /><br/><p>Self-made multimillionaire William Clark spent an estimated $260,000 on the construction of this splendid thirty-two-room residence between 1884 and 1888. Though an astounding sum, that figure represented only a half-day’s earnings out of Clark’s seventeen-million-dollar a month income. The irregular architectural plan, a classic of Queen Anne styling, features porticos, arched windows, and elaborate decorative elements. The interior boasts finishing in a different wood for each room, frescoed ceilings, and Tiffany stained glass windows and chandeliers. The intricately carved staircase took four years to complete and was dismantled and displayed at the 1904 Worlds’ Fair in St. Louis.</p><p><em><strong><a href="https://storyofbutte.org/items/show/1940">For more (including 4 images) view the original article</a></strong></em></p>]]></summary>
    <published>2016-07-25T16:29:48+00:00</published>
    <updated>2026-04-17T19:58:03+00:00</updated>
    <link rel="alternate" type="text/html" href="https://storyofbutte.org/items/show/1940"/>
    <id>https://storyofbutte.org/items/show/1940</id>
    <author>
      <name>Montana National Register Sign Program</name>
    </author>
  </entry>
  <entry>
    <title type="html"><![CDATA[William &amp; Annie Thompson House]]></title>
    <summary type="html"><![CDATA[<img src="https://storyofbutte.org/files/fullsize/ecc15a1fa6c0ddc08e50b2810440cf9f.jpg" alt="304 West Granite Street" /><br/><p>Carpenter and lumber dealer William Thompson and his wife Annie built this vernacular style home in 1883. The modest residence disguised William’s prominent status in the business community and reflected his frugal ways. In the 1860s and 1870s, William made a small fortune building many of the first residential and commercial buildings in Virginia City and Helena. He also established at least three sawmills in southwest Montana by 1876. In 1880, as Butte’s mines boomed, he opened the Butte Lumber Yard, supplying wood to the mines and building materials to contractors. He served two terms in the territorial legislature, one term in the first state legislature, and became Butte’s twelfth mayor in 1895. Annie died in 1894, and by 1897, William lived with his son James. This residence was a boardinghouse when William died in 1900. All three of William and Annie’s sons made fortunes in building, mining, and real estate. Their oldest son William B. established the Newmont Mining Company in 1916, which became one of the world’s largest mining companies. To honor his father’s legacy, he donated the land for Thompson Park.</p><p><em><strong><a href="https://storyofbutte.org/items/show/3481">For more view the original article</a></strong></em></p>]]></summary>
    <published>2024-01-10T02:21:56+00:00</published>
    <updated>2026-04-17T19:58:10+00:00</updated>
    <link rel="alternate" type="text/html" href="https://storyofbutte.org/items/show/3481"/>
    <id>https://storyofbutte.org/items/show/3481</id>
    <author>
      <name>Montana Historical Society</name>
    </author>
  </entry>
  <entry>
    <title type="html"><![CDATA[Whittier Grade School]]></title>
    <summary type="html"><![CDATA[<img src="https://storyofbutte.org/files/fullsize/97fa622aca77d18338ccd0a6068b4474.jpg" alt="Wendell Phillips School, 1903-1917 " /><br/><p>The seven room Wendell Phillips School was built in 1903. It served as a school for a number of years until it was enlarged and eventually used as the trade school for incorrigible boys.</p><p>The building became Whittier Elementary School in 1917, when a new trade school, the Cleveland School, was built.</p><p>On February 2, 1953, two Whittier students set fire to the building and destroyed it. Students were temporarily housed at the Civic Center on Harrison Ave; the 1953 8th grade class graduated from the Civic Center.</p><p>The school was rebuilt on the same site in 1954. In 1963 another new section was added. Today, Whittier remains an active public elementary school.</p><p>George Parrett served as the Whittier School principal from 1978-1998, and the park behind the school is named after him. Whittier’s gym, named for Kenneth Julson, principal from 1945-1968, at one time hosted all the city’s elementary basketball games due to the size and seating for spectators.</p><p><em><strong><a href="https://storyofbutte.org/items/show/3543">For more (including 4 images) view the original article</a></strong></em></p>]]></summary>
    <published>2025-04-23T15:31:20+00:00</published>
    <updated>2026-04-17T19:58:11+00:00</updated>
    <link rel="alternate" type="text/html" href="https://storyofbutte.org/items/show/3543"/>
    <id>https://storyofbutte.org/items/show/3543</id>
    <author>
      <name>Story of Butte</name>
    </author>
  </entry>
  <entry>
    <title type="html"><![CDATA[West Elementary School]]></title>
    <summary type="html"><![CDATA[<img src="https://storyofbutte.org/files/fullsize/f420de2b365f4a7589cd1ece729e1f5d.jpg" alt="West Elementary, 1969-Present" /><br/><p>West Elementary was built in 1969 to serve as a junior high for the students in Uptown Butte. With Butte facing school closures in the mid-1980’s, West was converted to an elementary school in 1986 when Butte adopted the middle school concept by moving 7th and 8th grade students to the now East Middle School. </p><p><em><strong><a href="https://storyofbutte.org/items/show/3542">For more view the original article</a></strong></em></p>]]></summary>
    <published>2025-04-23T15:22:15+00:00</published>
    <updated>2026-04-17T19:58:11+00:00</updated>
    <link rel="alternate" type="text/html" href="https://storyofbutte.org/items/show/3542"/>
    <id>https://storyofbutte.org/items/show/3542</id>
    <author>
      <name>Story of Butte</name>
    </author>
  </entry>
  <entry>
    <title type="html"><![CDATA[Walkerville, Butte: Butte National Historic Landmark District]]></title>
    <summary type="html"><![CDATA[<img src="https://storyofbutte.org/files/fullsize/6eb386ba07231c367d966f275fa0c6fb.jpg" alt="Walkerville, MT" /><br/><p>Miners north of Missoula Gulch struck silver in 1872, and three years later Rollo Butcher located the Alice, one of the richest silver mines on the Hill. Butcher is credited with building the first permanent residence in Walkerville, and the Butchertown neighborhood bears his name. Word of Butcher’s rich claim soon filtered back to Utah, where Montana’s silver ore was sent for processing. The Walker brothers (Joseph, Samuel, Matthew, and David) of Salt Lake City sent their agent, future copper king Marcus Daly, to investigate. Daly, for whom Daly Street is named, recommended that the Walkers purchase the Alice, and in 1876 Walkerville was born. Although other mining entrepreneurs filed profitable claims, the Walkers dominated the camp. They owned the largest boarding house, financed the Broughton Brothers general store, established the Alice Hospital, the Alice Reading Room, the Alice Fire Department, and the Alice Mine and Mill Band. In 1878, that band paraded with over 150 members of the newly formed Butte Workingmen’s Union, protesting because the Walkers cut wages from $3.50 to $3.00 per day. The Walkers restored the $3.50 rate, giving the union its first victory. After Walkerville incorporated in 1890, William Hall, the Alice Mine’s superintendent, became its first mayor, naming the streets William, Rose, Pearl, and Sybil for his children. A cable car connected Walkerville to Butte in 1889, and Walkerville grew as Butte miners moved into densely clustered houses. Nevertheless, evidence of Walkerville’s origins as a silver camp remain. Many Main Street buildings date to the 1870s and 1880s, and the community retains an independent spirit.</p><p><em><strong><a href="https://storyofbutte.org/items/show/41">For more (including 5 images) view the original article</a></strong></em></p>]]></summary>
    <published>2016-06-06T17:54:31+00:00</published>
    <updated>2026-04-17T19:58:01+00:00</updated>
    <link rel="alternate" type="text/html" href="https://storyofbutte.org/items/show/41"/>
    <id>https://storyofbutte.org/items/show/41</id>
    <author>
      <name>Montana National Register Sign Program</name>
    </author>
  </entry>
  <entry>
    <title type="html"><![CDATA[Wah Chong Tai Company Building and Mai Wah Noodle Parlors: Butte National Historic Landmark District]]></title>
    <summary type="html"><![CDATA[<img src="https://storyofbutte.org/files/fullsize/3aa210a02f5f02923c91a2c4cf52444e.jpg" alt="Wah Chong Tai Company Building and Mai Wah Noodle" /><br/><p>These two buildings are at the heart of what was Butte’s Chinatown. By 1890, nearly 400 Chinese lived and worked in this area. Chinese businesses—physicians, druggists, tailors, laundries, and restaurants—served the population. The Wah Chong Tai Company constructed its building in 1891 to house a mercantile stocked with a general line of Chinese goods, including porcelain, teas, and silk. In 1909, the company added the Mai Wah Noodle Parlor. The “beautiful, luxurious” noodle parlor occupied the second floor of the building.</p><p><em><strong><a href="https://storyofbutte.org/items/show/1995">For more (including 3 images) view the original article</a></strong></em></p>]]></summary>
    <published>2016-07-25T16:29:49+00:00</published>
    <updated>2026-04-17T19:58:04+00:00</updated>
    <link rel="alternate" type="text/html" href="https://storyofbutte.org/items/show/1995"/>
    <id>https://storyofbutte.org/items/show/1995</id>
    <author>
      <name>Montana National Register Sign Program</name>
    </author>
  </entry>
  <entry>
    <title type="html"><![CDATA[W.A. Clark Jr. Home: Butte National Historic Landmark District]]></title>
    <summary type="html"><![CDATA[<img src="https://storyofbutte.org/files/fullsize/4ce28b0d7d3ea0c5cbd7d35e20265346.jpg" alt="W.A. Clark Jr. House" /><br/><p>A unique blend of historical elements and details characterize the home of W. A. Clark Jr., built in conjunction with the adjacent carriage house in 1900. H. M. Patterson’s asymmetrical design features a granite coursed ashlar foundation, rusticated base, and corbelled brick banding on the first-floor façade. The unusual arched openings are semicircular with pointed crowns and cushion springers. A projecting oriel and classical pediment adorn second-story openings, while intricate modillions support the cornice. Interior appointments include an oak-trimmed vestibule, dining room, and library, with an intricate terra cotta fireplace mantle, further evidence of the family’s wealth. The elder Senator Clark’s sleazy politics and the darker dealings of the Clark family leave locals aghast even today. William, Jr., who lived in the Butte home until 1905, later achieved embarrassing notoriety for benevolent gestures that were apparently intended to hide an aberrant lifestyle.</p><p><em><strong><a href="https://storyofbutte.org/items/show/1927">For more (including 2 images) view the original article</a></strong></em></p>]]></summary>
    <published>2016-07-25T16:29:48+00:00</published>
    <updated>2026-04-17T19:58:03+00:00</updated>
    <link rel="alternate" type="text/html" href="https://storyofbutte.org/items/show/1927"/>
    <id>https://storyofbutte.org/items/show/1927</id>
    <author>
      <name>Montana National Register Sign Program</name>
    </author>
  </entry>
  <entry>
    <title type="html"><![CDATA[W.A. Clark Jr. Carriage House: Butte National Historic Landmark District]]></title>
    <summary type="html"><![CDATA[<img src="https://storyofbutte.org/files/fullsize/f6ebf006f2d1522ef5b988ce076b43e6.jpg" alt="W.A. Clark Jr. Carriage House" /><br/><p>The opulent stables and carriage house of William A. Clark, Jr., son of copper king millionaire William A. Clark, bear the unmistakable hallmark of Butte architect H. M. Patterson. The symmetrical Renaissance Revival design features a grand entry arch in a mixture of sandstone trim and mottled chocolate brick, a granite foundation, and servant quarters above. Constructed for $35,000 in 1900, the front area of the carriage house has space for cleaning and storage of ten horse-drawn vehicles. The back portion of the building was devoted to stable purposes. The six stalls, outfitted with polished brass and iron accoutrements, had white porcelain side walls. The floor was heated and equipped with bell traps connected to the city sewer. The Butte Miner in 1901 declared: “The horses belonging to Mr. Clark can congratulate themselves that, so far as they are concerned, they are living in a palace.”</p><p><em><strong><a href="https://storyofbutte.org/items/show/1926">For more view the original article</a></strong></em></p>]]></summary>
    <published>2016-07-25T16:29:48+00:00</published>
    <updated>2026-04-17T19:58:03+00:00</updated>
    <link rel="alternate" type="text/html" href="https://storyofbutte.org/items/show/1926"/>
    <id>https://storyofbutte.org/items/show/1926</id>
    <author>
      <name>Montana National Register Sign Program</name>
    </author>
  </entry>
  <entry>
    <title type="html"><![CDATA[Virginia Apartments: Butte National Historic Landmark District]]></title>
    <summary type="html"><![CDATA[<img src="https://storyofbutte.org/files/fullsize/9452d6177bd86ed9fcc6fad2afdabfa4.jpg" alt="Virginia Apartments" /><br/><p>Excellence of design, thoughtful planning and careful owners have allowed this exceptional apartment building to survive the test of time. Essentially unchanged inside and out, the four-story building on its prominent corner is an excellent example of Butte’s early twentieth century urban character. Woodwork handsomely finished in mahogany, hardwood floors, French doors, and plenty of natural lighting combined with well-designed space to offer moderately affluent couples and small families a marvelous alternative to the single-family home. The twenty-five studio units are just as gracious and comfortable today as when they were built in 1916. Most apartments feature a living room, dining room, sleeping alcove, and small modernized kitchen. Originally, a Murphy bed tucked into an adjoining walk-in closet converted the dining room to a bedroom. Even the Otis elevator, which carried the first residents to their respective floors, is still in service.</p><p><em><strong><a href="https://storyofbutte.org/items/show/2058">For more (including 3 images) view the original article</a></strong></em></p>]]></summary>
    <published>2016-07-25T16:29:50+00:00</published>
    <updated>2026-04-17T19:58:05+00:00</updated>
    <link rel="alternate" type="text/html" href="https://storyofbutte.org/items/show/2058"/>
    <id>https://storyofbutte.org/items/show/2058</id>
    <author>
      <name>Montana National Register Sign Program</name>
    </author>
  </entry>
  <entry>
    <title type="html"><![CDATA[Valentine Kenney Webster]]></title>
    <summary type="html"><![CDATA[<p><strong><em>Valentine Kenney Webster literally grew up in the Women's Protective Union. At age four, she accompanied her mother and other WPU members to the funeral of Frank Little, the union organizer who was infamously lynched during the Butte miners strike in 1917.</em></strong></p><img src="https://storyofbutte.org/files/fullsize/e9ee649195606a7024c696467675d44c.jpg" alt="Val Webster at her desk in the WPU office in the Carpenters&#039; Union Hall. " /><br/><p>Born to Irish immigrants in Butte in 1913, Val left school once the Great Depression hit and washed dishes at the Silver Bow Cafe. She joined the WPU in 1929, at age 16. </p><p>Webster later worked as a cook and waitress at the Union Grill on Park Street, a 24-hour restaurant catering to the many single miners in Butte. The restaurant served meals in-house and also provided miners with “bucket lunches” to take to work.</p><p>The restaurant prepared buckets for as many as 500 miners a day. Contents typically included two meat sandwiches (not cheese or egg, but beef, pork, or ham), cake, pie, fruit and coffee or tea.</p><p>For many single miners, a favored restaurant became like a second home. Newly arrived and grateful miners relied on the restaurant to stake them until their first paycheck, and tipped the restaurant workers accordingly on payday. </p><p>Early on, learning from her mother, Webster was devoted to the WPU and enjoyed the camaraderie of the young members who felt like they had a say in creating a protected work environment. After union meetings, they went to Gamer’s Cafe for ice cream or to the Lockwood Cafe.</p><p>By 1936, in awe of the union’s ability to enforce its will in the workplace, Webster became recording secretary for the WPU’s Executive Board. Married to a miner but without children, she eventually took on the labor-intensive position of Business Agent, a paid staff position which she held for 16 years. </p><p>Webster was a big believer in the informal approach to problem-solving. If a particular employer was a source of problems, she liked to sit over a cup of coffee and work things out. </p><p>With only minimal formal education, Webster was involved with the WPU for more than 50 years, serving in every office. She had a lasting impact on the women she was dedicated to serving. She also lived long enough to witness the decline of unions in Butte, including the WPU. Webster died in 1983 at the age of 80. </p><p><em><strong><a href="https://storyofbutte.org/items/show/3448">For more (including 2 images) view the original article</a></strong></em></p>]]></summary>
    <published>2023-09-22T17:24:05+00:00</published>
    <updated>2026-04-17T19:58:09+00:00</updated>
    <link rel="alternate" type="text/html" href="https://storyofbutte.org/items/show/3448"/>
    <id>https://storyofbutte.org/items/show/3448</id>
    <author>
      <name>Story of Butte</name>
    </author>
  </entry>
  <entry>
    <title type="html"><![CDATA[Using Back and Brawn to Build Community]]></title>
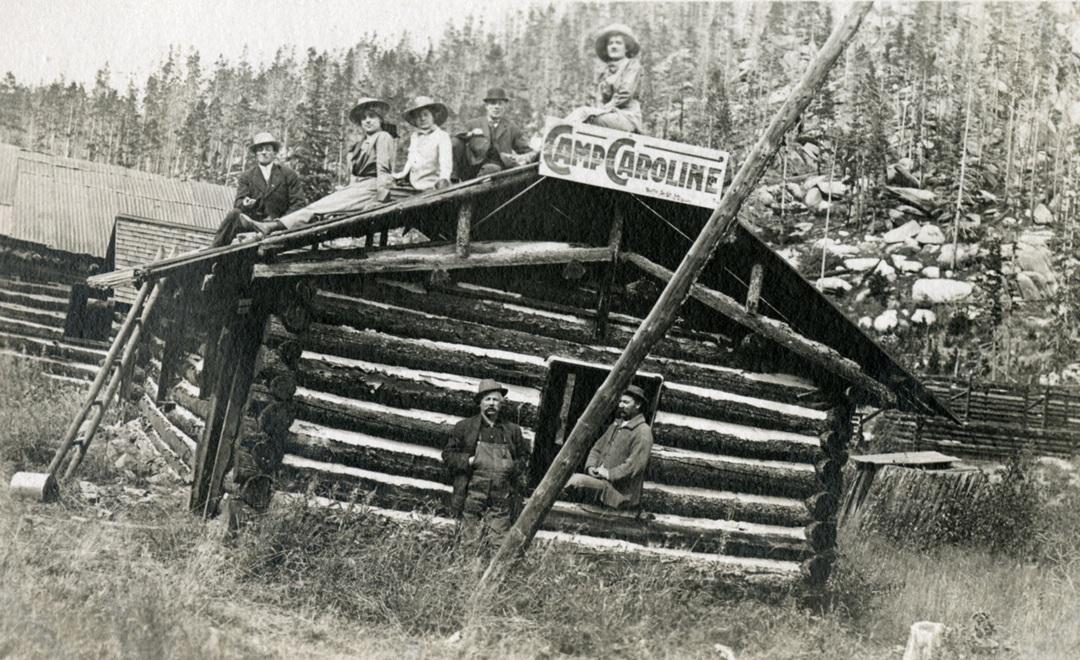
    <summary type="html"><![CDATA[<p><strong><em>While some African Americans in Butte were doctors, lawyers, and business owners, most Black residents worked humble jobs, using their backs and brawn to build homes, neighborhoods, and community. African American miners, waitresses, porters, cooks, maids, and seamstresses worked to keep the city afloat. </em></strong></p><img src="https://storyofbutte.org/files/fullsize/9d45000820428142a4a10a51492bf609.jpg" alt="Camp Caroline" /><br/><p>Prejudice largely accounts for the limited professions offered to minority communities. Black residents in Butte took those limits and patronized where they were accepted and comfortable. Thus, Butte once had three nightclubs, two shoeshine parlors, and two restaurants that served a strictly Black clientele.</p><p>Mining was the most prominent, and arguably important, job in Butte. The city was founded off the capital and success of taking gold, silver, and copper from the ground. The profession was very dangerous; many risked their lives and thousands perished while traveling deep into the mines for work.</p><p>Although mining was not seen as a glamourous job, many mining companies would not hire the Black community solely because of the color of their skin. Marcus Daly, one of the three copper kings in Butte, was notorious for refusing employment to African Americans in his mines.</p><p>Camp Caroline, just west of the Continental Divide off Homestake Pass, was not geographically connected to Butte, but its cultural and business connections to the city and the Black community run deep. Richard Brown worked as a hoisting engineer at the Mountain Chief mine at Camp Caroline, one of the few African Americans to work as a miner in Butte. African American wood cutters produced firewood and timber for Butte’s residents and businesses. The Brown family operated a boarding house at Camp Caroline that served the miners and timber cutters within the Homestake area, and being the only place to eat in a fourteen-mile radius, racial differences were of little issue. The boarding house also served as a recreational center for the Black community. Many descendants of the Brown family still live in Butte and own the mining claims and land near Camp Caroline.</p><p><em><strong><a href="https://storyofbutte.org/items/show/3513">For more (including 3 images) view the original article</a></strong></em></p>]]></summary>
    <published>2025-02-07T21:30:53+00:00</published>
    <updated>2026-04-17T19:58:10+00:00</updated>
    <link rel="alternate" type="text/html" href="https://storyofbutte.org/items/show/3513"/>
    <id>https://storyofbutte.org/items/show/3513</id>
    <author>
      <name>Story of Butte</name>
    </author>
  </entry>
  <entry>
    <title type="html"><![CDATA[United Congregational Church]]></title>
    <summary type="html"><![CDATA[<p><strong><em>The Congregational Church in Butte was first established in 1882. By 1916, a congregation was established at 2111 Harrison Avenue known as The People’s Church.  And in 1919, a second congregation was established on the Flat, known as the Floral Park Community Church, which originally met in a building at the corner of Gladstone and Edwards.</em></strong></p><img src="https://storyofbutte.org/files/fullsize/01687a72601f88c392d0f4f7dcdfcae2.jpg" alt="[Untitled]" /><br/><p>In 1930, the two congregations joined to form the United Congregational Church, and they continued to gather at the Gladstone location until 1955 when their new church was completed. Floral Park pioneer Edward Bolever donated the lots for the new church and turned over the first shovel of dirt at the 1952 groundbreaking. The new building was dedicated on Oct. 23, 1955.  The church has always served as a neighborhood gathering space as well. The Floral Park Community Club hosted monthly dinners in the basement, and Friday movie nights for kids as well as playing on the shuffleboard courts that were built into the basement floor tiles. Sadly, the original tiles had to be replaced after the pipes burst and flooded the basement in December of 2022.  Following the boiler going out in 2023, the church council made the hard decision to sell the building. The Crayon Academy preschool, a long time tenant, purchased the building and crafted a plan to allow the church to remain open.</p><p>A small congregation gathers for services every Sunday morning at 10:30 in this beautiful church with a rich history and a proud, long-standing reputation of being welcoming to all.</p><p>“Whoever you are and wherever you are on your life’s journey, you are welcome here,” reads a sign on the lawn.</p><p><em><strong><a href="https://storyofbutte.org/items/show/3496">For more view the original article</a></strong></em></p>]]></summary>
    <published>2024-10-21T21:59:46+00:00</published>
    <updated>2026-04-17T19:58:10+00:00</updated>
    <link rel="alternate" type="text/html" href="https://storyofbutte.org/items/show/3496"/>
    <id>https://storyofbutte.org/items/show/3496</id>
    <author>
      <name>Story of Butte</name>
    </author>
  </entry>
  <entry>
    <title type="html"><![CDATA[Tuttle Building: Butte National Historic Landmark District]]></title>
    <summary type="html"><![CDATA[<img src="https://storyofbutte.org/files/fullsize/08bd48e58e3be8ea52ecb10fd6ce8a4b.jpg" alt="Tuttle Manufacturing Building, Butte, MT" /><br/><p>Shelley Tuttle began a Butte foundry and machine shop business in 1881. By 1890, the expanded Tuttle Manufacturing and Supply Company had a plant in Anaconda and employed twelve machinists, blacksmiths, molders, and pattern makers. Tuttle supplied parts and machinery for local mining operations, including the immense smelter works of Marcus Daly, who was a major stockholder in Tuttle’s company. In 1892, Tuttle built this business block as an outlet for his foundry products and to house an inventory of hardware goods. Butte builder J. C. Martin designed the three-story brick building with graceful brick arches and rusticated stone trim. Besides mining supplies and machinery, Tuttle’s foundry manufactured cast-iron storefronts and architectural ornamentation like the metal brackets that support the cornice displayed here. He also sold home furnishings and Garland stoves. Daly bought out the company in 1896 and changed its name to the Anaconda Copper Mining Company Hardware Department. The descendent of Tuttle’s foundry still operates in Anaconda today.</p><p><em><strong><a href="https://storyofbutte.org/items/show/1973">For more (including 2 images) view the original article</a></strong></em></p>]]></summary>
    <published>2016-07-25T16:29:49+00:00</published>
    <updated>2026-04-17T19:58:04+00:00</updated>
    <link rel="alternate" type="text/html" href="https://storyofbutte.org/items/show/1973"/>
    <id>https://storyofbutte.org/items/show/1973</id>
    <author>
      <name>Montana National Register Sign Program</name>
    </author>
  </entry>
  <entry>
    <title type="html"><![CDATA[Tuttle Block]]></title>
    <summary type="html"><![CDATA[<p><strong><em>Shelley Tuttle was born in Michigan in 1852 and arrived in Butte in 1877. He   worked for the Alice Mining Company for two years. Tuttle then started working as a contractor, building the concentrator at the Montana smelter (original name of the Boston & Montana’s upper works) in Meaderville and the hoisting works of at the Moulton mine in Walkerville. </em></strong></p><img src="https://storyofbutte.org/files/fullsize/1234f2a0eb4fc17ae2c78bb7e147ea2c.jpg" alt="Tuttle Block, 300-304 N. Main" /><br/><p>He and a partner purchased the Lexington Foundry in Butte in 1882. It was located on East Park, just east of Arizona Street. At some point along the way, Tuttle and Marcus Daly became close associates, perhaps through their shared passion for racehorses. In September 1889, crews began excavating foundations at the southeast corner of the Anaconda townsite for a new foundry complex, built by Tuttle with backing from Daly. In early 1890, as portions of the foundry were completed and as a machine shop and boiler works were being added, Tuttle and Daly, along with Dennis F. Hallahan, incorporated with Tuttle Manufacturing and Supply Company. The new company purchased the Anaconda Commercial Company and made plans to open a branch store in Missoula. It also bought the Butte Trading Company, which had been incorporated in 1888 by Daly, Haggin, and other central figures in the Anaconda enterprise to sell mining supplies.</p><p>Tuttle built the Tuttle Block, on the northeast corner of Quartz and Main, in 1892. The two-story brick building housed a storefront for the Tuttle Manufacturing and Supply Company on the first floor and offices to rent on the second floor. The store sold a wide range of supplies for mining, from hoisting engines and wire rope to batteries and lubricating oils. It was also an agent for other companies that made such equipment as rock drills and pumps. One of the early renters of an office on the second floor was Dr. J.A. Tremblay. In 1893, the Anaconda Mining Company, which had been holding stockholders’ meetings across the street in the Chambers Block, began holding those meetings on the second floor of the Tuttle Block. The company reorganized to form a new corporation, the Anaconda Copper Mining Company, in 1895. The principals of the Anaconda Mining Company began laying the groundwork for that transaction during meetings in the Tuttle Block in 1894, and they met there in 1895 when they agreed to transfer all of Anaconda Mining’s property to the new Anaconda Copper Mining Company.</p><p>In 1896, Tuttle sold his share of the Tuttle Manufacturing and Supply Company, and two new Daly associates joined the board of trustees. The trustees then agreed to sell the company to the Anaconda Copper Mining Company. ACM then changed the name of its stores in Butte, Anaconda, and Missoula to the Hardware Department of ACM, and its foundry and manufacturing plant in Anaconda became the Foundry Department of ACM.</p><p>ACM acquired the Tuttle Block in 1911, shortly after ownership and operations of all the Amalgamated subsidiaries were consolidated into the hands of ACM. ACM intended to add a third floor and to use the two upper floors as the general offices of the company, functions that had been housed in Anaconda. By 1911, Silver Bow County had been renting a large room on the second floor to use as a courtroom and some of smaller rooms as a jury room and sleeping rooms for jurors. Because of ACM’s plans, the county court had to move. The Anaconda Company continued to use the Tuttle Block as its general office until ARCO ceased mining in Butte.</p><p><em><strong><a href="https://storyofbutte.org/items/show/3560">For more (including 3 images) view the original article</a></strong></em></p>]]></summary>
    <published>2025-11-14T22:20:28+00:00</published>
    <updated>2026-04-17T19:58:11+00:00</updated>
    <link rel="alternate" type="text/html" href="https://storyofbutte.org/items/show/3560"/>
    <id>https://storyofbutte.org/items/show/3560</id>
    <author>
      <name>Fred Quivik</name>
    </author>
  </entry>
  <entry>
    <title type="html"><![CDATA[Tripp &amp; Dragstedt Apartments: Butte National Historic Landmark District]]></title>
    <summary type="html"><![CDATA[<img src="https://storyofbutte.org/files/fullsize/7f6bcac9b14d797fcdffa9faa13489a3.jpg" alt="Tripp &amp; Dragstadt Apartments" /><br/><p>The Butte Miner declared this “the largest apartment house between St. Paul and Spokane” when it opened in 1916. The $80,000 building, constructed by Charles C. Goddard, included forty apartments around a U-shaped plan. Each unit was designed so that the living room faced an exterior wall, thus allowing plenty of light. Amenities included built-in bookcases, separate ventilating systems, and refrigerators. The fourth floor housed a ballroom, parlors, restrooms, and kitchen while laundry facilities were located in the basement. The splendid building features a myriad of intricate patterns of Clayton tapestry and Salt Lake bricks offset by granite and ornamental wrought iron. Today, the Tripp & Dragstedt remains untouched by time in both function and appearance: even the original Otis elevator continues to transport residents. The building is still Butte’s largest apartment house and serves as a visual bridge between the mixed commercial and residential elements of the neighborhood.</p><p><em><strong><a href="https://storyofbutte.org/items/show/1984">For more (including 2 images) view the original article</a></strong></em></p>]]></summary>
    <published>2016-07-25T16:29:49+00:00</published>
    <updated>2026-04-17T19:58:04+00:00</updated>
    <link rel="alternate" type="text/html" href="https://storyofbutte.org/items/show/1984"/>
    <id>https://storyofbutte.org/items/show/1984</id>
    <author>
      <name>Montana National Register Sign Program</name>
    </author>
  </entry>
  <entry>
    <title type="html"><![CDATA[Trinity United Methodist Church (decommissioned): 971 North Main]]></title>
    <summary type="html"><![CDATA[<img src="https://storyofbutte.org/files/fullsize/3aab3ad1009a9aa8a8fcf35e1004ca5d.jpg" alt="Trinity Methodist Church" /><br/><p>Thousands of skilled miners from Cornwall, England, immigrated to the United States in the mid-nineteenth century as English tin and copper mines played out. Many settled in Butte’s working-class communities. Centerville was home to equal numbers of Cornish, who were mostly Methodists, and Catholics from Ireland. There were two sets of businesses and two churches—one serving each group. </p><p>By 1884, Centerville’s Cornish residents had formed a Methodist congregation. During the pastorate of Rev. Joel Vigus, the Butte and Boston Mining Company donated the land and this church was built in 1889. In the 1890s, U.S. Senator and former Butte mayor Lee Mantle donated electric lights. Workers added brick veneer, a vestibule, a choir room, and dug a basement to accommodate a fellowship hall. </p><p>An enduring Cornish tradition is the pasty, a meat pie in a pastry envelope. Carried underground in dinner pails, miners lovingly called it a “letter from ’ome.” Trinity’s fellowship hall hosted many pasty dinners. The simple Gothic style “miner’s church” with its sturdy central tower recalls the Cornish miners and their families, far from home, who worshipped here.</p><p>The brick structure displays the simple architectural lines common in small church construction at the time. The windows are also simple in nature, representative of the working class that worshipped in the church. The windows were presented by M. J. Connell, a prominent Butte merchant whose imposing home stands at 301 W. Granite Street.</p><p>All of the stained glass windows in Trinity Church’s walls are dedicated, with honorees named in the glass itself, such as Trinity’s women’s H.U. Club, or Higher-Ups Club. In some cases the dedications were added at later dates, as recently as 1955. Most of the glass in the church is of the opalescent variety.</p><p>Centerville, home to comparable numbers of Cornish and Irish residents, had two of each kind of business, from barber shops to clothing stores, to serve the two ethnic communities. Trinity Methodist Church was erected by and for the Cornish residents.</p><p>The Mountain Con, Butte’s deepest mine at 5,300 feet, lies on the eastern edge of Centerville and many of its residents worked there. When the Con shut down in 1975, stores, bars, and community halls shut down as well. To the great consternation of its dwindling congregation, Trinity Church eventually followed suit in 2016. The building is now privately owned.</p><p><em><strong><a href="https://storyofbutte.org/items/show/1977">For more (including 4 images) view the original article</a></strong></em></p>]]></summary>
    <published>2016-07-25T16:29:49+00:00</published>
    <updated>2026-04-17T19:58:04+00:00</updated>
    <link rel="alternate" type="text/html" href="https://storyofbutte.org/items/show/1977"/>
    <id>https://storyofbutte.org/items/show/1977</id>
    <author>
      <name>Marian Jensen, Richard Gibson,&amp;#32;&amp;amp;&amp;#32;Montana National Register Sign Program</name>
    </author>
  </entry>
  <entry>
    <title type="html"><![CDATA[Travona Mine: 1875-1957, 1500 Feet Deep]]></title>
    <summary type="html"><![CDATA[<p><strong><em>The discovery of silver at this mine triggered the major mining boom of Butte.</em></strong></p><img src="https://storyofbutte.org/files/fullsize/3551a7c1eb63536e036e30a7e90e5099.jpg" alt="Miners Emerging from the Travona Mine, 1946" /><br/><p>The oldest mine on the hill, the Travona began in 1864 as a gold mine named the Asteroid. But the Butte area never produced much gold, and mining at the Asteroid, as well as the rest of Butte, had pretty much played out by the time William Farlin came to own the mine.</p><p>Farlin took advantage of a new mining law that required owners to make yearly economic improvements for each claim or forfeit ownership. In 1875 after the owner failed to meet these requirements, Farlin staked his claim to the Asteroid, which he later renamed the Travona. Just as the small settlement of Butte appeared to be headed toward becoming a ghost town, Farlin discovered silver at the Travona, kicking off a new period of mining in Butte.</p><p>Farlin invested heavily in the Travona and added a mill, the Dexter Mill, to reduce the silver ores. Farlin invested too heavily, it appears, as he defaulted on a loan from William A. Clark, the first of Butte’s three Copper Kings, and the mine and mill were foreclosed on in 1877. In 1880 Clark patented the Travona Mine, and he worked it for another 25 years. Eventually owned by the Anaconda Company, it became a highly producing manganese mine from 1942 until closing.</p><p>The steel headframe at the Travona was originally located at the Pennsylvania Mine, located in what is now the Berkeley Pit. The headframe was moved to the Travona in 1940.</p><p>The name of this mine is often mispronounced as "Travonia," as seen in the name of the adjacent street.</p><p><em><strong><a href="https://storyofbutte.org/items/show/3389">For more (including 2 images) view the original article</a></strong></em></p>]]></summary>
    <published>2022-06-22T20:17:02+00:00</published>
    <updated>2026-04-17T19:58:08+00:00</updated>
    <link rel="alternate" type="text/html" href="https://storyofbutte.org/items/show/3389"/>
    <id>https://storyofbutte.org/items/show/3389</id>
    <author>
      <name>Story of Butte, Nancy Woodruff,&amp;#32;&amp;amp;&amp;#32;Paddy Dennehy</name>
    </author>
  </entry>
</feed>